
Business Details
Custom House Plans by Rick Thompson Architect
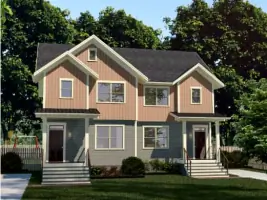
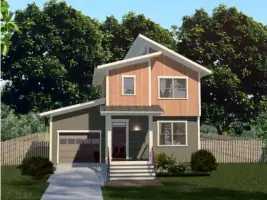
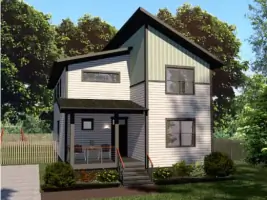
Rick Thompson Architect has been designing thoughtfully crafted house plans for over four decades. Founded by Rick Thompson after his architectural studies in the mid-1970s, our firm specializes in creating adaptable, sustainable, and universally accessible home designs rooted in the Arts & Crafts tradition. We focus on optimizing narrow lot layouts and modernizing historic Bungalow styles while prioritizing energy efficiency and universal accessibility standards. Our expertise spans three core series: Standard Series plans for urban infill projects, Sustainable Series plans incorporating passive solar principles, and Universal Design plans meeting accessibility requirements.With thousands of homes built across North America and international markets, we combine decades of practical experience with continuous innovation, including modern design adaptations since 2017. Our commitment to environmental responsibility is evident in our LEED-aligned practices and solar-integrated designs. We maintain rigorous technical standards through detailed construction documentation while offering customization options to meet specific client needs and local building codes.
Services
Standard House Plans
Sustainable House Plans
Universal Design Plans
Custom Modifications
LEED for Homes Certification
Highlights and features
- 40+ years of specialized experience in narrow lot and Bungalow-style design
- Three distinct plan series addressing sustainability, accessibility, and traditional construction
- Proven track record with thousands of successfully built homes across North America
- Technical expertise in passive solar design and LEED-aligned building practices
- Commitment to continuous modernization while preserving architectural heritage
Services
Standard House Plans
Our Standard Series House Plans originated in the 1970s to address urban infill needs with Arts & Crafts Bungalow aesthetics. These adaptable designs optimize narrow lot configurations while maintaining open interior layouts suited to modern living. Builders have successfully implemented these plans across North America and internationally for over four decades.
Sustainable House Plans
Sustainable Series plans incorporate passive solar principles and energy-efficient construction methods. These designs maximize natural light, utilize thermal mass for temperature regulation, and accommodate renewable energy integration. We offer direct gain, indirect gain, and isolated gain approaches to solar optimization while maintaining architectural integrity.
Universal Design Plans
Our Universal Design House Plans meet accessibility standards while maintaining aesthetic appeal. Features include open floor plans, widened doorways, and adaptable living spaces that accommodate diverse needs. These plans balance ADA compliance with practical design elements that enhance usability for all residents.
Custom Modifications
We offer customization services to adapt existing plans to specific site conditions or personal requirements. Our modification process maintains structural integrity while incorporating client-specified changes. This service includes technical documentation updates and coordination with local building code requirements.
LEED Certification
Our LEED-aligned designs follow USGBC guidelines for energy efficiency and environmental responsibility. We incorporate sustainable materials, water conservation systems, and indoor air quality improvements. Our plans address all eight LEED for Homes categories while maintaining cost-effective construction methods.
People
Rick Thompson
Architect
Rick Thompson founded the firm after architectural studies in the mid-1970s. He specializes in Bungalow-style adaptations and passive solar design. With over 40 years of experience in residential architecture, he continues to lead design innovation while maintaining traditional craftsmanship standards.
Dianne Brown
CMO
Dianne Brown serves as Chief Motivational Officer, managing business operations and client relations. With decades of experience in architectural administration, she ensures smooth project coordination and maintains the firm's commitment to quality service delivery.
Questions
Do your plans comply with local building codes?
Our plans follow International Residential Building Code standards but may require local engineering adjustments for seismic, hurricane, or snow load requirements specific to your area.
Can I modify your stock plans?
Yes, we offer customization services for our plans. Modifications require a written request and 50% retainer before implementation to ensure proper documentation and structural integrity.
What construction cost factors should I consider?
Cost varies based on material quality, regional labor rates, and site conditions. Two-story homes generally offer the most cost efficiency, while single-story designs require more foundation and roofing materials.
Do you provide material lists?
We offer computer-generated material lists as reference tools. These should be reviewed by your supplier for accuracy, as roof framing members are exact cut sizes while floor members use standard dimensions.
How are square footages calculated?
Heated square footage is measured from exterior wood frame walls. Stairs count only on the bottom floor, and vaulted areas aren't included in total square footage calculations.