Business Details
Custom Residential Design Services
Hart's Design has been delivering residential design solutions across the United States for over three decades. Our approach combines formal architectural education with hands-on general contracting experience to create spaces that reflect each client's unique lifestyle and aesthetic preferences. We specialize in custom new home designs, comprehensive remodeling projects, and functional addition planning while maintaining strict adherence to regional building codes and standards. Our team prioritizes clear communication throughout the design process, from initial concept development to final construction documentation.With expertise in both traditional and contemporary architectural styles, we ensure seamless integration of new designs with existing structures. Our services extend to construction management support for DIY homeowners, providing access to vetted subcontractors and industry-standard pricing guidance. We maintain a client-centric philosophy that emphasizes active listening, creative problem-solving, and meticulous attention to detail in every project we undertake.
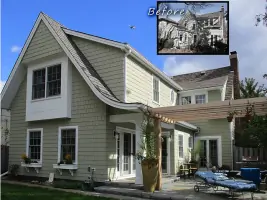

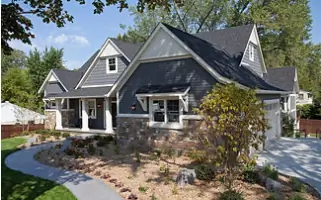
Services
Custom new home
Remodeling & Additions
Basement spaces
Owner's Suites & Baths
3 Season porches
Construction management
3-D modeling
Cabinet elevations
Electrical plans
Finish material selection
Highlights and features
- We offer 30+ years of combined architectural and construction experience
- Our designs seamlessly integrate with existing home structures
- We provide construction management support with vetted subcontractors
- We maintain strict code compliance across multiple states
- We offer detailed 3D modeling and customized construction documentation
What people say
Outstanding quality
Professional and attentive
Creative problem-solving
Excellent service
Timely communication
Services
Custom New Home
Creating personalized residential designs tailored to client preferences and site conditions. Our process includes comprehensive floor plans, elevation drawings, and structural documentation. We incorporate natural light optimization and spatial flow analysis to create functional living environments.
Remodeling & Additions
Transforming existing spaces through strategic design solutions that enhance functionality and aesthetics. Services include kitchen reconfigurations, bathroom upgrades, and structural expansions while maintaining architectural integrity. We provide detailed construction documents for seamless implementation.
Basement Finishes
Maximizing underutilized spaces through customized basement layouts that meet building codes and safety standards. Our designs incorporate efficient space planning, proper egress solutions, and integration with existing home systems for complete basement transformations.
3 Season Porches
Designing transitional living areas that connect indoor and outdoor environments. Our porch designs consider climate factors, structural requirements, and aesthetic continuity with the main residence to create functional seasonal living spaces.
Construction Management
Providing professional guidance for DIY homeowners through all construction phases. Services include contractor selection assistance, bid evaluation, and quality control inspections to ensure project success while maintaining budgetary constraints.
People
Robert Hartranft
Owner & Architect
With over 30 years in residential design, Robert combines architectural expertise with practical construction knowledge. He focuses on creating personalized spaces that reflect client needs while maintaining technical precision in all project documentation and implementation phases.
Questions
What residential design services do you offer?
We specialize in custom home designs, remodeling projects, basement finishes, 3-season porches, and construction management support for DIY homeowners.
Do you work with clients outside Minnesota?
Yes, we serve clients across the United States, with successful projects completed in Texas, Massachusetts, and multiple other states.
How does the design process work?
We begin with client consultations to understand needs, followed by concept development, detailed drawings, and optional construction oversight through project completion.
Can you help with contractor selection?
Yes, we provide access to vetted subcontractors and assist with bid evaluation while maintaining your control over project decisions.
What makes your designs unique?
Our approach combines formal architectural training with practical construction experience to create functional spaces that reflect each client's personal style.
Do you provide construction documentation?
Yes, we deliver comprehensive plans including elevations, floor plans, sections, and required structural details for building permit approval and construction.