Business Details
Full Service Architecture & Interior Design Firm
Mohagen Hansen is a full-service architecture and interior design firm with over three decades of experience creating optimized spaces that reflect client cultures and enhance productivity. Our client-centered approach fosters collaboration, transforming projects into lasting partnerships that extend beyond finished spaces. We challenge conventional design through a process that uncovers unique insights, delivering tailored solutions prioritizing human experience and functional excellence.With a team of over 30 dedicated professionals, we hold corporate licensure in 30+ states and serve diverse industries including healthcare, industrial development, and senior living. Our work harmonizes aesthetics with purpose, ensuring every design element aligns with client goals while promoting sustainability and community impact. We maintain leadership presence on every project, combining creative vision with technical expertise to create environments that inspire and endure.
Services
Site Planning
Space Planning
Architecture
Interior Design
Highlights and features
- We offer 30+ years of experience in architecture and interior design across multiple industries
- Our team includes licensed professionals in 30+ states with specialized healthcare expertise
- We implement a collaborative process that transforms client visions into functional spaces
- Our human-centric approach prioritizes user experience in every design element
- We maintain leadership presence on every project from concept to completion
What people say
True partners in design
Elevated our vision
Space reflects our brand
Enhances team mood
Best sales tool
Services
Site Planning
Our site planning optimizes building performance through strategic location analysis and environmental integration. We maximize exposure and functionality by considering orientation, zoning regulations, and long-term sustainability. This foundational service ensures every project starts with a data-driven framework that supports both immediate needs and future growth.
Space Planning
We create efficient spatial configurations through detailed programming that aligns with client workflows and organizational goals. Our process defines functional requirements while maintaining flexibility for future adaptations. The result is intuitive layouts that enhance productivity and user experience across diverse building types.
Architecture
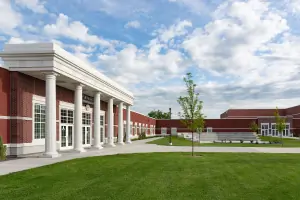
Our architectural designs combine aesthetic appeal with technical excellence to create inspiring structures. We focus on creating buildings that reflect client identity while meeting strict functional requirements. Each project balances innovation with practicality, resulting in spaces that are both visually striking and operationally effective.
Interior Design
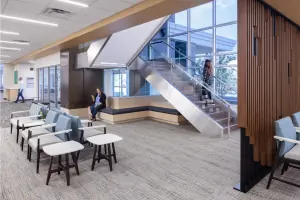
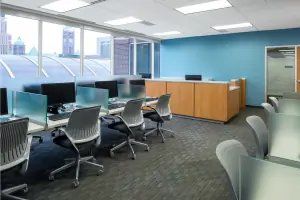
We craft interior environments that align with organizational missions while prioritizing user comfort and productivity. Our designs integrate material selection, lighting, and spatial organization to create cohesive environments. Each solution balances brand representation with functional requirements, ensuring spaces work effectively for all users.
People
Todd Mohagen
Partner | Principal
With over 30 years of experience, Todd leads architectural projects emphasizing client collaboration and innovative design solutions that enhance community spaces.
Mark L. Hansen
Partner | Principal
As a principal architect, Mark focuses on delivering efficient design solutions while maintaining strong client relationships throughout the project lifecycle.
Steve Oliver
Principal
Steve leads architectural projects with expertise in creating functional spaces that balance aesthetic appeal with operational requirements across multiple industries.
Questions
What architectural services does Mohagen Hansen offer?
We provide comprehensive architecture services including building design, site analysis, and construction documentation for commercial, healthcare, and industrial projects.
How does your interior design process work?
Our interior design process begins with understanding client workflows and brand identity, followed by material selection and spatial planning to create functional environments.
Do you handle projects outside Minnesota?
Yes, we hold architectural licenses in over 30 states and have completed projects across diverse geographic regions beyond Minnesota.
What industries do you specialize in?
We specialize in healthcare facilities, industrial developments, senior living spaces, and community buildings with tailored design solutions for each sector.
How do you ensure design functionality?
Through rigorous programming and space planning, we validate design decisions against operational requirements while maintaining aesthetic integrity throughout the process.
Videos