Business Details
34 Years
experience
Expert Architectural Design Services in DC
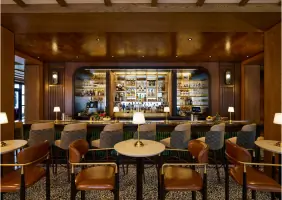
FILLAT+ Architecture is a design studio headquartered in Washington, DC, specializing in architecture, interior design, urban design, and sustainable practices. With over 100 years of combined architectural expertise, we serve both public and private sectors globally, delivering tailored solutions for projects ranging from luxury hotels to mixed-use developments. Our approach emphasizes collaboration with clients to realize their vision while integrating innovative design and sustainable principles. We utilize advanced Building Information Modeling (BIM) technology to enhance project efficiency and coordination.Our portfolio includes over 15,000 guest rooms, 11,000 residential units, and millions of square feet of commercial space, reflecting our commitment to permanence, environmental harmony, and community engagement. Recognized for LEED-certified projects like The Berkleigh, we prioritize social connectivity, transit accessibility, and health-conscious design. Offices in Washington, DC, Baltimore, New York, and San Diego enable us to deliver localized expertise with global perspective.

Services
Architecture
Interior Design
Urban Design
Sustainable Practices
BIM Modeling
Details
- Year established: 1992
Highlights and features
- We offer 30+ years of expertise in hospitality and multifamily architecture.
- Our team holds LEED certifications for sustainable design excellence.
- We utilize custom BIM technology for project precision and efficiency.
- Our portfolio includes 15,000+ guest rooms and 11,000+ residential units globally.
- We maintain a 30-year track record of award-winning adaptive reuse projects.
Associations and certifications
- LEED
Services
Architecture
Our architectural services combine creative vision with technical precision, delivering tailored solutions for hospitality, residential, and commercial projects. We focus on contextual design that respects historical elements while incorporating modern innovations. Clients benefit from our 30-year expertise in navigating zoning regulations and historic tax credit requirements.
Interior Design
We create functional interior environments that enhance occupant well-being and operational efficiency. Our approach integrates material selection, lighting design, and spatial flow analysis to optimize each space's purpose while maintaining aesthetic coherence with exterior architecture.
Urban Design
Our urban design practice focuses on creating walkable, mixed-use environments that strengthen community connections. We specialize in master planning for transit-oriented development and mixed-income housing, balancing density with green space requirements to create sustainable urban ecosystems.
Sustainable Practices
We integrate LEED-certified strategies throughout the design process, including energy modeling, material sourcing optimization, and passive solar design. Our sustainable approach extends beyond buildings to encompass district-level energy systems and stormwater management solutions that reduce environmental impact.
BIM Modeling
Our custom BIM workflow enhances project coordination by creating 3D digital twins that integrate structural, mechanical, and architectural systems. This technology enables early conflict detection, cost estimation accuracy, and virtual construction sequencing to minimize field changes during building phases.
People
Peter Fillat III
President & CEO
With 30 years of architectural leadership, Peter founded FILLAT+ Architecture in 1992 to explore innovative design solutions. He specializes in hospitality projects and sustainable urban development, maintaining active involvement in major commissions while guiding the firm's strategic direction.
Kevin Roycroft
Principal
Kevin develops concept-driven architectural solutions that balance client needs with functional excellence. His expertise in spatial analysis ensures designs achieve both aesthetic appeal and operational efficiency across diverse project types.
Manish Patel
Principal
Manish oversees construction documentation and administration, ensuring design intent translates accurately to built form. His technical expertise spans multiple building types, with particular focus on multifamily housing and adaptive reuse projects.
John Fetty
Principal
John specializes in integrating complex building systems into cohesive architectural solutions. He has presented at industry conferences on prototype development and construction efficiency strategies for hospitality developments.
Ariel Westmark
Associate Principal
Ariel leads design visualization efforts and construction administration coordination. With experience on major Washington, DC projects, she ensures quality control through detailed documentation and field observation during project execution.
Questions
What services does FILLAT+ specialize in?
We specialize in architecture, interior design, urban planning, and sustainable practices for hospitality, multifamily, and mixed-use developments.
How long has FILLAT+ been in business?
Our firm has delivered architectural solutions since 1992, with a combined 100+ years of experience among senior staff.
Do you handle international projects?
Yes, our portfolio includes work across 30+ countries with offices strategically located in major US cities.
What sustainable design credentials do you have?
We hold multiple LEED certifications and have completed 20+ LEED-registered projects incorporating energy-efficient systems.
Can you handle historic building renovations?
Yes, we have extensive experience in adaptive reuse projects like the Cotton Annex and Frederick Convention Center.
How do you ensure project efficiency?
We use custom BIM modeling to coordinate systems and reduce construction conflicts through digital prototyping.