Business Details
Your Trusted Architectural Partner in Park Ridge, NJ
At Wells Architecture, we specialize in crafting innovative architectural solutions that blend creativity with functionality. Our approach begins with a deep understanding of client needs, followed by meticulous data collection and site analysis to inform forward-thinking designs. Leveraging decades of industry experience and established relationships with municipalities, we guide projects from concept to completion, ensuring seamless permit acquisition and approvals. Our collaborative methodology integrates clients, contractors, and design teams to deliver spaces that are not only aesthetically striking but also highly practical. With expertise spanning medical offices, residential complexes, educational institutions, and commercial spaces, we prioritize client-centric design at every stage.Our team's extensive credentials, including licensure in multiple states and affiliations with the American Institute of Architects, underscore our commitment to excellence. We believe architecture is about solving challenges and enhancing lives through thoughtful design. From initial programming to construction oversight, we maintain rigorous standards to ensure projects are completed on time and within budget. Our legacy of service, rooted in three decades of practice, drives our dedication to creating enduring value for every client.
Services
Commercial Architecture
Residential Architecture
Construction Administration
Schematic Design
Design Development
Site Analysis
Permit Assistance
Client Consultation
Project Management
Conceptual Planning
Highlights and features
- We offer 40+ years of architectural experience through our senior team members.
- Our collaborative approach ensures seamless coordination with municipalities and contractors.
- We specialize in diverse project types including medical offices, schools, and luxury residences.
- Our design process includes detailed client consultation at every project phase.
- We provide end-to-end project management from concept development to construction review.
Associations and certifications
- AIA
Services
Commercial Architecture
Our commercial architecture services focus on creating functional, code-compliant spaces tailored to business needs. We collaborate with clients to develop office buildings, medical facilities, and retail spaces that balance aesthetics with operational efficiency. Our team ensures compliance with zoning regulations while optimizing layouts for workflow and customer experience. With expertise in municipal coordination, we streamline permit acquisition to maintain project timelines.
Residential Architecture
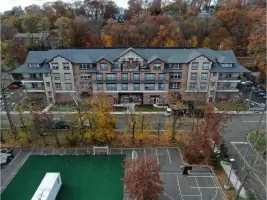
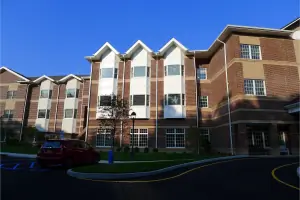
We design residential spaces that reflect homeowners' lifestyles while maximizing comfort and value. Our services include single-family homes, multi-family complexes, and luxury apartments with customized floor plans and modern amenities. We prioritize energy efficiency and sustainable materials without compromising aesthetic appeal. Our process incorporates client preferences at every stage, from initial sketches to final construction details.
Schematic Design
This phase transforms client visions into preliminary design concepts. We create scaled sketches and models to explore spatial relationships, exterior aesthetics, and site integration. Through iterative client feedback, we refine layouts and adjacencies to establish a clear design direction. Our schematic plans serve as the foundation for detailed development while ensuring alignment with budgetary parameters.
Construction Administration
We provide comprehensive construction administration to ensure designs are implemented accurately. Our team reviews contractor bids, answers technical questions, and conducts site visits to verify compliance with plans. We manage change orders and coordinate with engineers to resolve field issues. This oversight ensures the final structure matches approved designs while maintaining quality standards throughout the build process.
Site Analysis
Our site analysis services assess existing conditions to inform design decisions. We conduct detailed measurements, photographic documentation, and zoning studies to understand regulatory constraints. This phase identifies opportunities for maximizing natural light, circulation patterns, and environmental integration. Accurate site data ensures designs harmonize with their surroundings while meeting municipal requirements.
People
Peter Wells
Principal Architect
With 40+ years of experience, Peter Wells leads design initiatives at Wells Architecture. A licensed architect since 1983, he holds degrees from Rhode Island School of Design and University of Greenwich. His expertise spans diverse project types across five states.
Philip Wells
Registered Architect
Philip Wells combines architectural expertise with business strategy. Licensed in New Jersey and New Hampshire, he graduated from University of Philadelphia with dual degrees in architecture and business. His dual focus ensures projects balance creative vision with financial practicality.
Daniel Adomilli
Associate Architect
Daniel Adomilli brings contemporary design perspectives to our team. A 2020 graduate of Rensselaer Polytechnic Institute, he contributes technical proficiency in digital modeling and sustainable design practices while maintaining Associate AIA status.
Dylan Fiscus
Architectural Designer
Dylan Fiscus specializes in translating concepts into detailed drawings. With advanced degrees from SUNY Buffalo and Northeastern University, he focuses on precision documentation and construction coordination as an Associate AIA member.
Questions
What architectural services do you specialize in?
We provide full-service architecture for commercial, residential, and institutional projects including medical offices, schools, luxury apartments, and mixed-use developments.
How experienced is your design team?
Our principals have over 40 combined years of experience with licensure in multiple states and affiliations with the American Institute of Architects.
What does your design process involve?
We follow a structured process including programming, site analysis, schematic design, development, construction documents, bidding assistance, and construction oversight.
Do you help with municipal permit approvals?
Yes, we leverage established relationships with local authorities to streamline zoning analysis and permit acquisition for faster project timelines.
How do you ensure projects stay on budget?
We incorporate budget considerations at every phase and provide preliminary cost estimates during design development to prevent unexpected expenses.