Business Details
29 Years
experience
Expert Commercial Architectural Services in New Jersey
Lam Architecture has been delivering expert commercial architectural services since 1997, combining technical expertise with client-focused design solutions. Our team assembles custom-staffed design teams, including licensed engineers and specialists, to ensure comprehensive project execution. We prioritize sustainable technologies and materials while maintaining rigorous quality standards throughout the design and construction process. With decades of experience in commercial facility design, we specialize in navigating zoning approvals, construction documentation, and project management from concept to certificate of occupancy.Our methodical yet creative approach balances aesthetic appeal with functional efficiency, ensuring facilities meet both business objectives and regulatory requirements. We serve clients across the New York Metropolitan region, offering 3D renderings, interior design, and construction administration services tailored to auto dealerships and diverse commercial sectors. Our principal-led approach guarantees hands-on oversight while delegating production work to top-tier professionals, ensuring meticulous attention to detail and client satisfaction at every project stage.
Services
Commercial Architecture
3D Renderings
Construction Documents
Interior Design
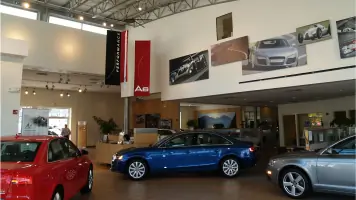
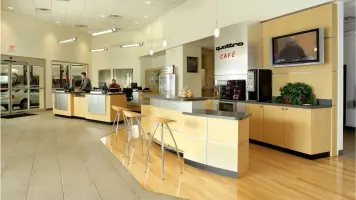
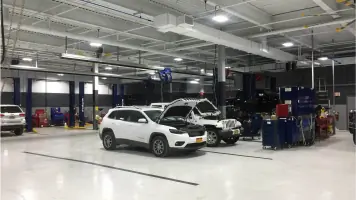
Auto Dealership Design
Details
- Year established: 1997
Highlights and features
- We have over 25 years of experience in commercial architectural design.
- Our custom-staffed design teams include licensed engineers and specialists.
- We utilize 3D renderings to visualize projects before construction begins.
- Our principal-led approach ensures hands-on project oversight and quality control.
- We specialize in navigating zoning approvals and construction permitting processes.
Services
Commercial Architecture
Lam Architecture provides comprehensive commercial architectural services, specializing in client-focused designs for auto dealerships and diverse business sectors. Our process includes zoning approvals, schematic design, and construction administration. We deliver tailored solutions that balance aesthetic appeal with functional efficiency while adhering to regulatory standards.
3D Renderings
Our 3D rendering services create photo-realistic visualizations of commercial projects before construction begins. These models help clients evaluate design details, lighting, and materials while serving as marketing tools. The technology enables early identification of potential issues to minimize construction delays and costly revisions.
Construction Documents
Lam Architecture produces detailed construction documents containing architectural and engineering drawings, specifications, and agreements required for permits. These comprehensive blueprints ensure clarity for contractors, reducing construction problems while maintaining compliance with municipal regulations and industry standards throughout the Tri-State area.
Interior Design
We specialize in interior design for commercial facilities, particularly auto dealerships. Our approach combines comfort-focused layouts with brand-specific aesthetics, creating environments that enhance customer experience and employee productivity. The designs integrate sustainable materials and lighting solutions tailored to business operational needs.
Zoning Approvals
Lam Architecture assists clients with zoning approval processes involving municipal planning boards. Our team prepares necessary documentation, provides expert testimony, and coordinates with land use attorneys and civil engineers to navigate regulatory requirements for new constructions or facility expansions across the New York Metropolitan region.
People
Lawrence Lam
Principal
Lawrence Lam leads Lam Architecture with a hands-on approach, overseeing client relationships and project quality control. With decades of commercial design experience, he delegates production work to top-tier professionals while maintaining final review authority to ensure exceptional results.
Questions
What commercial architecture services do you offer?
We provide full-service commercial architecture including zoning approvals, schematic design, construction documents, 3D renderings, and construction administration for auto dealerships and diverse business sectors.
How do your 3D renderings benefit my project?
Our 3D renderings allow you to visualize projects before construction, identify design issues early, and make informed decisions about materials and layouts to minimize costly revisions.
What areas do you serve?
We operate from New Jersey offices and serve clients throughout the New York Metropolitan region, including New York, Connecticut, Edison, Paramus, and Ramsey.
How does your design process work?
Our process includes programming, schematic design, design development, construction documents, bidding, and construction administration phases to ensure comprehensive project execution from concept to completion.
What makes you different from other architects?
We combine principal-led oversight with 25+ years of commercial design experience, specialized auto dealership expertise, and client-focused service that prioritizes clear communication and practical solutions.