Business Details
44 Years
experience
Emergency
services
Your Trusted Architectural Partner in Melville, NY
Frank G. Relf Architect, P.C, P.C. is a distinguished architectural practice with over four decades of experience delivering comprehensive design solutions. Founded in 1982, we specialize in end-to-end architectural services, from initial concept and zoning approvals to construction documentation and administration. Our team of licensed professionals operates across 24 states, focusing on commercial, residential, and public-sector projects. We prioritize client collaboration, sustainable design, and technical precision, ensuring projects meet functional, aesthetic, and regulatory requirements.With a portfolio exceeding 4,000 completed projects, we combine advanced construction techniques with traditional practices to create timeless, value-driven spaces. Our commitment to environmental awareness and adaptive design solutions positions us as a trusted partner for diverse architectural needs.
Services
Pre-Design Surveys
Schematic Design
Construction Drawings
Project Management
BIM Modeling
Details
- Year established: 1982
Highlights and features
- We offer 40+ years of architectural expertise across 24 licensed states.
- Our team emphasizes collaboration and open communication throughout the design process.
- We specialize in sustainable and responsible design solutions for diverse project types.
- Our portfolio includes 4,000+ completed projects with a focus on client satisfaction.
- We provide end-to-end services from concept to construction administration.
What people say
Genuinely cared about the job
Highly responsive communication
Professional and accommodating team
Efficient without cutting corners
Beautiful, thoughtfully crafted designs
Services
Pre-Design Surveys
Our Pre-Design Surveys assess structural integrity, zoning compliance, and project viability. We conduct ADA accessibility evaluations, MEP system analyses, and permit checklists to establish realistic project parameters. This phase ensures informed decision-making before design begins, aligning client goals with regulatory requirements and budget constraints.
Schematic Design
We create conceptual floor plans, elevations, and material selections tailored to client needs. Our team develops architectural site plans and BIM models while ensuring code compliance. This stage establishes the project's aesthetic and functional framework through collaborative design workshops and visualization tools.
Construction Drawings
Detailed construction documents include specifications, energy calculations, and consultant coordination. Our technical team produces precise blueprints for permitting and bidding, integrating HVAC, plumbing, and structural systems. This phase ensures clarity for contractors and compliance with local building codes.
Project Management
We oversee construction progress through site observations, RFI responses, and shop drawing reviews. Our team manages payment applications, punch lists, and closeout documentation while coordinating with contractors and engineers to maintain quality and schedule adherence.
BIM Modeling
Our BIM Modeling services create 3D digital representations for design visualization and coordination. This technology enhances collaboration across disciplines, identifies potential conflicts early, and streamlines construction processes through accurate spatial planning and material quantification.
People
Frank G. Relf
Principal Architect
With over 40 years of experience, Frank G. Relf leads architectural projects from concept to completion. He specializes in hospitality, multi-family, and public safety facilities across 24 licensed states.
Gianna Turco
Director of Commercial Design
A licensed New York architect with 10+ years at the firm, Gianna Turco manages complex renovations and ground-up projects. She coordinates multidisciplinary teams to deliver high-performing, code-compliant designs on schedule.
William McGeever
Director of Multi-Family Design
Licensed in six states, William McGeever specializes in residential and commercial projects. He manages public-sector work including fire stations and emergency facilities, with expertise in municipal approvals.
Patricia DiNardo
Business Manager
Since 1994, Patricia DiNardo has managed financial planning, marketing, and operations. She ensures smooth project execution through contract management and vendor coordination.
William VonFricken
Director of Project Management
William VonFricken leads client engagement and business development. With expertise in zoning research and construction documentation, he translates client goals into actionable design strategies.
Questions
What architectural services do you offer?
We provide full-service architecture including pre-design surveys, schematic design, construction documentation, and construction administration for commercial, residential, and public-sector projects.
In which states are you licensed?
Frank G. Relf is licensed in 24 states including New York, Florida, Texas, Illinois, New Jersey, Michigan, Virginia, and Georgia.
How do you handle project timelines?
Our team uses coordinated scheduling and regular progress meetings to maintain project timelines, with dedicated personnel overseeing each phase from concept to completion.
Do you offer emergency architectural services?
Yes, we provide emergency architectural support with after-hours contact options for urgent project needs.
What project types do you specialize in?
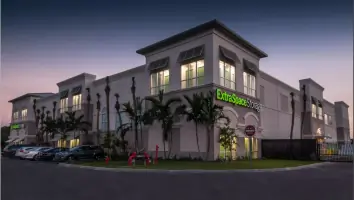
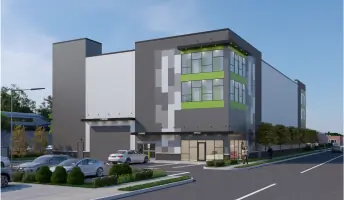
We specialize in hospitality, multi-family housing, public safety facilities, self-storage, retail, office spaces, and adaptive reuse projects.
How do you ensure design quality?
Through BIM modeling, multidisciplinary coordination, and experienced design reviews, we maintain high standards of technical precision and aesthetic quality.