Business Details
18 Years
experience
Your Trusted Architectural Design Partner in Mamaroneck, NY
Gregg C De Angelis Architects is a full-service architectural planning and design firm with extensive experience across healthcare, commercial, multi-family, and custom residential projects. Our work spans urban and suburban environments in Westchester County, New York City, New Jersey, and Connecticut, encompassing new construction, renovations, adaptive reuse, and interior design. We prioritize a collaborative design process, ensuring client needs are met through responsive, budget-conscious solutions that emphasize sustainability and attention to detail.Our long-standing relationships with repeat clients, some exceeding a decade, reflect our commitment to service-oriented design and responsible project execution. We integrate environmental best practices into every project while maintaining compliance with state and federal standards, including OPWDD guidelines for accessibility and life safety upgrades.
Services
Healthcare Design
Residential Additions
Commercial Architecture
Sustainable Design
Master Planning
Details
- Year established: 2008
Highlights and features
- We specialize in healthcare, residential, and commercial architecture with 15+ years of regional expertise.
- Our collaborative design process ensures client goals align with practical, budget-conscious solutions.
- We integrate sustainable practices into every project, including solar installations and stormwater management.
- Proven track record with state agencies like OPWDD and complex regulatory approvals.
- Long-term client relationships built on reliability, transparency, and meticulous attention to detail.
Associations and certifications
- LEED Accredited Professionals
Services
Healthcare Architecture
We design healthcare facilities including surgical suites, outpatient treatment centers, and medical offices. Our expertise ensures compliance with strict regulatory standards while optimizing functionality and patient comfort. Projects integrate sustainable materials and energy-efficient systems to reduce long-term operational costs.
Residential Additions
Our residential work includes custom additions, renovations, and accessibility upgrades. We maximize natural light, outdoor connectivity, and spatial efficiency while adhering to local zoning and floodplain regulations in coastal areas.
Commercial Architecture
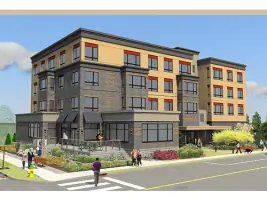
We create mixed-use buildings, retail spaces, and office interiors that balance aesthetics with practicality. Projects often incorporate flood-resistant materials, rainwater harvesting systems, and transit-oriented design principles to enhance community value.
Sustainable Design
Our sustainable solutions include solar panel installations, green roofs, and energy-efficient HVAC systems. We prioritize LEED-certified practices and materials to minimize environmental impact while meeting client budget constraints.
Master Planning
We develop comprehensive plans for multi-parcel developments, focusing on affordable housing, zoning compliance, and streetscape improvements. Our 3D modeling tools visualize complex projects to streamline approvals and stakeholder buy-in.
People
Gregg C. DeAngelis
President
Licensed architect with 25+ years of experience in healthcare and residential design. LEED Accredited Professional and former President of the Westchester + Hudson Valley AIA chapter. Specializes in regulatory compliance and sustainable architecture.
Brian Burke
Principal
Architect with expertise in commercial projects and zoning feasibility studies. LEED Accredited Professional focused on transit-oriented development and mixed-use buildings. Manages complex municipal approval processes.
Matthew Janesak
Project Architect
Residential design specialist with a focus on coastal property renovations and accessibility upgrades. Coordinates technical details for custom homes and multi-family developments in flood-prone areas.
Questions
What types of architectural projects does DeAngelis specialize in?
We focus on healthcare facilities, residential renovations/additions, commercial/mixed-use buildings, and sustainable design projects across Westchester County, NYC, and surrounding regions.
Can you handle projects requiring ADA compliance?
Yes, we have extensive experience with ADA compliance through projects like accessibility upgrades for OPWDD facilities and municipal buildings.
Do you work on flood zone construction?
Yes, we design flood-resistant buildings with elevated structures and dry-proofing techniques for FEMA-regulated areas.
How do you approach sustainable design?
We incorporate solar panels, green roofs, energy-efficient systems, and recycled materials while seeking LEED certification where applicable.
What areas do you serve?
Primarily Westchester County, New York City, New Jersey, and Connecticut, with select projects across the Northeast region.
How do you manage complex regulatory approvals?
We coordinate directly with zoning boards, environmental agencies, and state health departments to navigate permitting for healthcare and mixed-use developments.