Business Details
20 Years
experience
Expert Architectural Design & Project Management Services
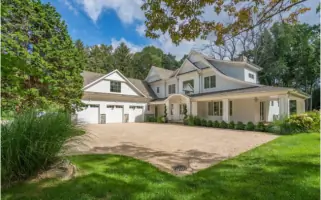
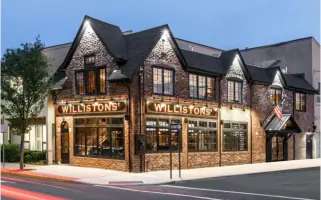
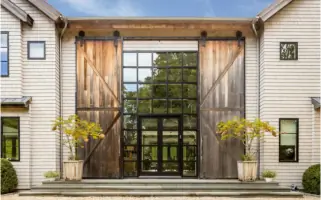
Jared Mandel Architect PC is a full-service architectural firm dedicated to creating personalized designs for residential and commercial projects. Our expertise spans from initial architectural design to advanced project management, blending traditional craftsmanship with modern innovation. We prioritize collaboration, working closely with clients and building teams to ensure seamless execution from concept to completion. With a focus on Eastern and Western Long Island, we specialize in customizing designs that reflect individual client needs while maintaining meticulous attention to detail.Our team's experience, including roles in local building departments and licensure pursuits, strengthens our ability to deliver exceptional results. We guide clients through zoning processes, construction administration, and permit legalization, ensuring compliance and efficiency. Our commitment to continuous learning and client-centric approach has fostered a reputation for excellence in architectural solutions.
Services
Architectural Design
Project Management
Zoning & Planning
3D Visualization
Construction Administration
Legalization Services
Details
- Year established: 2006
Highlights and features
- We offer personalized architectural designs tailored to individual client needs.
- Our team provides full-service project management from concept to completion.
- We combine traditional craftsmanship with modern design innovation.
- Our staff includes experienced professionals with local building department expertise.
- We specialize in navigating zoning and permit legalization processes efficiently.
What people say
Pleasure to work with
Exceeded expectations
Seamless process
Dream home realized
Thorough and detail-oriented
Services
Architectural Design
We create customized architectural designs for residential and commercial projects, integrating traditional craftsmanship with modern aesthetics. Our process includes schematic design, budget review, and detailed development to ensure client-specific solutions. Our team focuses on delivering functional, visually striking spaces that meet zoning requirements and building codes.
Project Management
Our advanced project management covers specification manuals, contractor coordination, and budget tracking. We manage bidding processes, construction schedules, and material coordination to ensure timely, budget-compliant project delivery. Our team maintains strict oversight of payment applications and final project close-out procedures.
Zoning & Planning
We analyze zoning regulations to determine project feasibility before design begins. Our services include preparing construction documents for building department submissions and expediting permit approvals. We specialize in navigating complex zoning laws for both residential and commercial developments across Long Island.
3D Visualization
We provide 3D renderings and animations to help clients visualize projects before construction. This service includes creating detailed digital models of proposed designs, allowing for adjustments during the design phase. Our visualization tools enhance client understanding and decision-making throughout the design process.
Construction Administration
We oversee construction phases through site visits, contractor coordination, and quality control checks. Our services include bid evaluation, construction observation, and ensuring adherence to design specifications. We facilitate communication between all parties to maintain project integrity and compliance with approved plans.
People
Jared Mandel
Owner
Graduate of Pratt Institute School of Architecture with 14 years of practice. Serves as East Williston Building Supervisor. Specializes in personalized design processes and project oversight.
Nick Gagliardi
Project Designer
Licensed architect with 10+ years of experience managing residential and commercial projects across Long Island. Focuses on design-construction integration and team coordination.
Michael Lapinski
Project Manager
Licensed Class 2 filing representative with NYC Department of Buildings experience. Manages projects from schematic design through construction documentation.
Althea Seno
Architectural Designer
Dual-degree holder in Architecture and Interior Design. Creates 3D models and renders while pursuing architectural licensure. Focuses on collaborative design solutions.
Caitlyn Mandel
Office Administrator
Manages accounting and office operations with 10+ years of experience. Coordinates communications and maintains organizational systems for project efficiency.
Questions
What architectural services do you offer?
We provide full-service architectural design and project management for residential and commercial projects, including zoning analysis, construction documents, and permit legalization.
Do you work outside Long Island?
While our primary focus is Eastern and Western Long Island, we consider out-of-state projects on a case-by-case basis.
How do you handle construction oversight?
Our team conducts site visits, coordinates contractors, and tracks budgets to ensure projects meet design specifications and timelines.
Can you assist with permit approvals?
Yes, we specialize in navigating zoning regulations and expediting building department approvals for new and existing structures.
What design visualization tools do you use?
We provide 3D renderings and animations to help clients visualize projects before construction begins.