Business Details
Expert Residential Architect Services in Morris County, NJ
Aric Gitomer Architect is a boutique architectural firm founded on over 30 years of professional experience in residential design. Our practice emphasizes personalized service, collaborative design processes, and tailored solutions for homeowners seeking renovations, additions, or new construction. With deep expertise in Morris, Sussex, and Essex Counties, we prioritize understanding client lifestyles to create functional, aesthetically pleasing spaces. Our approach combines technical precision with creative problem-solving, ensuring compliance with zoning regulations while maintaining a focus on the client's vision.We specialize in translating individual needs into detailed construction documents, fostering long-term relationships built on trust and transparency. Our commitment to quality is reflected in our award-winning portfolio and consistent client satisfaction. As a sole practitioner, Aric Gitomer directly oversees every project, ensuring continuity and accountability. We maintain rigorous attention to detail throughout the design and documentation phases, aiming to make the architectural process accessible and rewarding for every client.
Services
Residential Design
Home Renovation
Addition Design
New Construction
Floor Plans
Construction Documents
Zoning Analysis
Home Remodeling
Architectural Consultation
Design-Build Coordination
Highlights and features
- Over 30 years of residential architectural experience
- Direct collaboration with licensed architect Aric Gitomer
- Fixed-fee pricing structure for transparency
- Client-focused design process with personalized attention
- Serving Morris, Sussex, and Essex County communities
What people say
Talented architect
Easy to work with
Patient and thorough
Great designer
Excellent communication
Services
Residential Design
Creating customized residential spaces that balance aesthetics and functionality. Our process begins with understanding client lifestyles and spatial needs. We develop tailored solutions for new homes, ensuring compliance with local zoning regulations while maintaining design integrity. Clients receive detailed construction documents for permitting and building.
Home Renovation
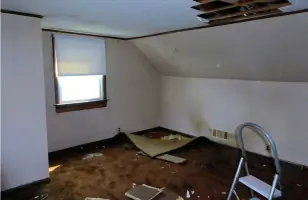
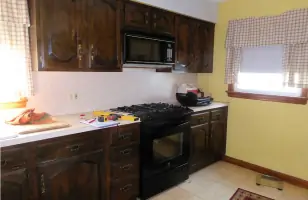
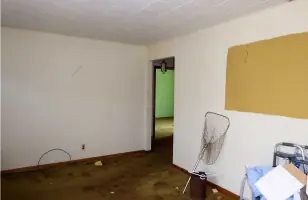
Transforming existing spaces through strategic renovations that enhance livability. We assess structural conditions and develop phased plans for kitchen upgrades, bathroom remodels, or whole-house renovations. Our approach preserves architectural character while modernizing functionality for contemporary living needs.
Addition Design
Designing seamless home additions that integrate with existing structures. We address zoning constraints and structural compatibility while optimizing spatial flow. Services include 3D modeling, material selection guidance, and detailed construction documentation for permits and contractor bidding.
Construction Documents
Producing comprehensive technical drawings required for building permits and construction. Our documents include site plans, floor plans, elevations, and structural details. We ensure code compliance and provide clarification during construction to maintain design intent.
Architectural Consultation
Offering expert guidance for residential projects at any stage. Services include feasibility assessments, zoning analysis, and material selection. We help clients navigate regulatory requirements and develop clear project scopes to ensure successful outcomes.
People
Aric Gitomer
Architect
Licensed architect with over 30 years of residential design experience. Graduated from Virginia Tech with a Bachelor of Architecture degree. Specializes in Morris County projects, focusing on client-driven design solutions. Maintains direct involvement in every project from concept to completion.
Questions
Do you prepare floor plans?
Yes, we create custom floor plans tailored to your specific needs and existing home conditions.
How much are your services?
Fees are determined after property assessment and vary by project scope. We offer fixed-fee pricing.
What happens during the initial consult?
We discuss your vision, assess property needs, and determine project scope and timeline.
Will I work directly with the architect?
Yes, you'll collaborate directly with Aric Gitomer throughout your entire project.
Do you handle building permits?
We prepare required documentation, but permits are obtained by the contractor or homeowner.
How long does the design process take?
Typically 3-6 weeks for construction documents, depending on project complexity and client input.
Videos