Business Details
50+ Years
experience
Award-Winning Architectural Design Services
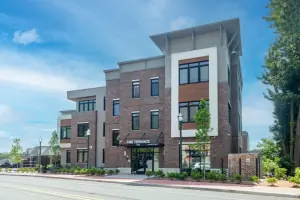
Since our founding in 1955, Rotwein+Blake has dedicated itself to shaping impactful architectural environments through collaborative design. We prioritize client needs by integrating functionality, aesthetics, and sustainability into every project. Our team combines decades of experience with innovative technologies like 3D visualization to deliver tailored solutions across commercial, residential, and institutional sectors. With a focus on long-term partnerships, we guide clients through every phasefrom initial concept to constructionensuring alignment with their vision and market demands.Our portfolio reflects a legacy of award-winning design, including over 100 million square feet of developed space. As a family-owned firm, we maintain personal involvement in each project while leveraging expertise in master planning, workplace strategy, and adaptive reuse. Our commitment to excellence is demonstrated through industry affiliations and a track record of transforming complex challenges into enduring architectural solutions.
Services
Architecture
Interior Design
Master Planning
Workplace Strategy
Adaptive Reuse
Construction Documentation
3D Visualization
Client Consultation
Project Management
Sustainable Design
Details
- Year established: 1955
Highlights and features
- We offer 69 years of architectural expertise with over 100 million square feet of completed projects.
- Our process integrates 3D visualization for precise client collaboration and project clarity.
- We maintain principal-led oversight from concept through construction completion.
- Our team includes registered architects across six states with specialized healthcare and education experience.
- We combine family-owned dedication with technical proficiency in BIM and sustainable design.
What people say
Exceptional talent
Professionalism exceeded expectations
Creative solutions
Commitment to excellence
Invaluable partner
Services
Architecture
Our architectural services focus on creating functional, sustainable environments tailored to client needs. We employ 3D visualization tools to ensure design clarity from concept through construction. With expertise in commercial, institutional, and residential sectors, we deliver award-winning projects that balance innovation with practicality while maintaining strict adherence to budget and timeline parameters.
Interior Design
We craft purposeful interior environments through collaborative client engagement. Our NCIDQ-certified designers combine aesthetic vision with technical precision to create productive spaces across corporate, healthcare, and hospitality sectors. Services include material selection, furniture specification, and compliance with accessibility standards while maintaining alignment with brand identity and operational goals.
Master Planning
Our master planning services integrate market analysis with site-specific considerations to create comprehensive development strategies. We guide clients through regulatory approvals while addressing sustainability, density, and economic viability. This includes campus planning for educational institutions, mixed-use developments, and urban revitalization projects that balance community needs with developer objectives.
Workplace Strategy
We develop tailored workplace solutions that enhance organizational performance through spatial optimization. Our approach combines cultural analysis with ergonomic principles to create flexible environments that support evolving work patterns. Services include space utilization studies, technology integration, and change management strategies to future-proof workplace investments while maintaining cost efficiency.
Adaptive Reuse
Our adaptive reuse expertise transforms existing structures into modern, functional spaces while preserving architectural heritage. We specialize in code compliance upgrades, structural assessments, and historical preservation techniques. This service includes feasibility studies, life-cycle cost analysis, and creative solutions for repurposing underutilized buildings across commercial and institutional sectors.
People
Lance Blake
President
President and Managing Principal with over 40 years of architectural experience. Registered in six states, he oversees all project phases from concept to completion. Holds degrees from Tulane University and leads industry affiliations with AIA and ULI.
Edwin Yanga
Technical Director
Licensed architect with 20+ years of experience in quality assurance and construction documentation. Oversees technical standards across projects, ensuring compliance with building codes and regulations. Holds degrees from Mapua Institute of Technology and NYU.
Marc Topper
Senior Project Architect
30+ years of experience in commercial and residential architecture. BIM coordinator specializing in Revit modeling and construction documentation. Holds a Master of Architecture from the University at Buffalo.
Cammy Hardison
Director of Interiors
NCIDQ-certified designer with 35+ years of experience in corporate and healthcare interiors. Oversees all interior design initiatives while maintaining adjunct faculty roles at Mercer County Community College.
Prabha Agrawal
Senior Interior Designer
15+ years of experience in corporate and hospitality design. NCIDQ and LEED-certified professional specializing in workplace strategy and project management from concept to completion.
Questions
What architectural services does Rotwein+Blake offer?
We provide full-service architecture including design, master planning, interior design, workplace strategy, and adaptive reuse solutions for commercial, residential, and institutional clients.
How long has Rotwein+Blake been in business?
Since 1955, we've delivered architectural solutions across the Northeast and beyond, maintaining family-owned leadership for over six decades.
What industries do you specialize in?
We specialize in commercial real estate, healthcare facilities, educational institutions, mixed-use developments, and corporate office spaces with tailored design solutions.
Can you handle large-scale development projects?
Yes, our team manages complex projects exceeding 1 million square feet, including campus master plans and multi-phase developments with proven execution capabilities.
Do you offer sustainable design options?
Sustainability is integrated into every project through material selection, energy-efficient systems, and LEED-certified design practices when required by client objectives.
How do you ensure project timelines and budgets?
We employ principal-led oversight, BIM technology, and rigorous quality control processes to maintain schedule adherence and financial accountability throughout project delivery.