Business Details
35 Years
experience
Thomas Baio Architect | Custom Design Solutions in Millburn, NJ
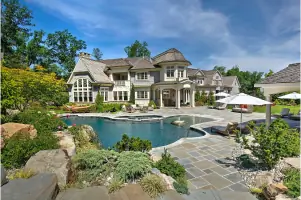
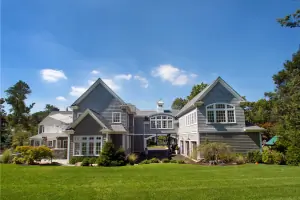
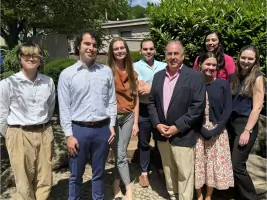
Thomas Baio Architect is a multi-person architectural firm established in 1991, licensed to practice in New Jersey, New York, Connecticut, Vermont, and Florida. Our team combines practical experience with cost-effective solutions to deliver high-quality residential, institutional, and commercial projects. With over 2800 structures designed and built, we specialize in renovation, restoration, new construction, site planning, master planning, and interior design. Our founder, Thomas Baio, holds a Bachelor of Architecture from NYIT and is a licensed architect with LEED-AP certification. The firm has earned recognition in consumer magazines, trade publications, and television news for its innovative designs and community contributions.We prioritize client collaboration, offering services from initial consultations to construction completion. Our portfolio includes historical preservation projects and modern residential/commercial developments. Our team includes graduates from top U.S. architecture programs, ensuring technical expertise and creative problem-solving. We maintain memberships in professional organizations like the American Institute of Architects and actively contribute to local historical societies. Our commitment to quality and client satisfaction has sustained our practice for over three decades.
Services
Consultations
Preliminary Design
Construction Drawing
Bidding Assistance
Construction Administration
Details
- Year established: 1991
Highlights and features
- Established in 1991 with 30+ years of architectural expertise
- Licensed in five states for regional project flexibility
- Over 2800 successfully completed structures across all project types
- LEED-AP certified for sustainable design capabilities
- Recognized in national publications and media outlets
Associations and certifications
- LEED-AP
Services
Initial Consultation
We offer free on-site or in-office consultations to understand client needs and project requirements. Our architects evaluate existing conditions, discuss design goals, and provide preliminary solutions. This phase establishes project scope, budget considerations, and next steps for architectural development.
Preliminary Design
Our design phase creates detailed floor plans and exterior elevations based on client input. We document existing conditions, develop schematic designs, and refine concepts through client collaboration. This stage forms the foundation for technical drawings and construction documentation.
Construction Drawing
We produce comprehensive construction documents meeting municipal requirements and builder specifications. Our detailed drawings include architectural, structural, and MEP (mechanical, electrical, plumbing) components. This phase ensures accurate project execution with minimized construction conflicts.
Bidding Assistance
We facilitate competitive bidding processes with qualified contractors and evaluate proposals based on price, quality, and timelines. Our team provides contractor recommendations and assists with contract negotiations to ensure optimal builder selection for client projects.
Construction Administration
We provide ongoing construction monitoring, progress reviews, and change management during project execution. Our services include site visits, contractor coordination, and final inspections to ensure completed work aligns with approved designs and specifications.
People
Thomas Baio
Principal Architect
Licensed architect with 35+ years of experience, LEED-AP certified, and member of the American Institute of Architects. Graduated from NYIT in 1987 and founded the firm in 1991. Recognized in multiple design publications and serves on local planning boards.
Questions
What architectural services do you offer?
We provide full-service architectural solutions including initial consultations, preliminary design, construction documentation, bidding assistance, and construction administration for residential, commercial, and historical projects.
In which states are you licensed to practice?
Our firm holds architectural licenses in New Jersey, New York, Connecticut, Vermont, and Florida for multi-state project capabilities.
How experienced is your team?
With 30+ years in practice and over 2800 completed structures, our team combines experienced professionals from top U.S. architecture programs with practical construction knowledge.
What construction phases do you handle?
We manage all phases from initial concept through final construction, including design development, permit acquisition, contractor selection, and on-site project oversight during building.
Do you work on historical preservation projects?
Yes, we specialize in historical preservation with extensive experience maintaining architectural integrity while implementing modern design solutions for heritage buildings.
How are your fees structured?
Fees vary by project scope but typically include fixed fees for design phases and percentage-based charges for construction administration. We provide detailed proposals before project commencement.