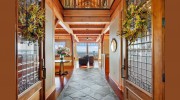
Business Details
45 Years
experience
Trusted Architectural Services in Friday Harbor
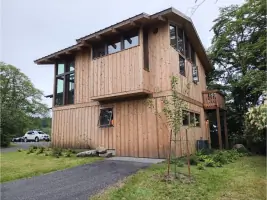
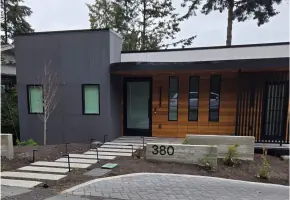
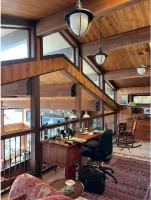
Established in 1981, John Gresseth Architects has built a reputation for delivering thoughtful architectural solutions across residential, commercial, and educational sectors. Our firm combines decades of experience with advanced tools like CAD, Revit, and Photoshop to guide clients through every project phasefrom initial concept to construction completion. With a focus on personalized service, we prioritize understanding client needs to create functional, aesthetically resonant spaces. Our team includes licensed architects with expertise in dynamic programming and historic preservation, ensuring tailored approaches for diverse projects.Since relocating to Friday Harbor in 1997, weve deepened our commitment to the San Juan Islands community, offering local insights while maintaining national standards of excellence. Our portfolio spans waterfront estates, commercial renovations, and institutional buildings, reflecting our adaptability and technical proficiency. We emphasize transparency in communication, meticulous documentation, and hands-on construction oversight to align final outcomes with client visions. This dedication to process-driven results has sustained our practice for over four decades, earning trust through consistent delivery of quality-driven designs.
Services
Schematic Design
Construction Documents
3D Modeling
Construction Administration
Site Planning
Interior Architecture
Historic Renovations
Details
- Year established: 1981
Highlights and features
- We offer 40+ years of architectural experience since 1981.
- Our team uses advanced tools like Revit and CAD for precision design.
- We provide full-service project management from concept to completion.
- Our architects hold licenses in Washington and California.
- We specialize in San Juan Islands-specific building codes and environments.
Services
Schematic Design
We develop initial design concepts tailored to client needs using hand sketches and digital tools. Our approach balances functionality with aesthetic goals while considering budget constraints. This phase establishes spatial relationships and project scope to guide future development.
Construction Documents
We produce detailed technical drawings and specifications required for permitting and construction. These documents ensure compliance with local codes while maintaining design intent. Our documentation covers structural, electrical, and mechanical systems for seamless project execution.
3D Modeling
We create immersive 3D models using Revit and Photoshop to help clients visualize final outcomes. These models aid in design decisions, material selections, and spatial understanding. This technology enhances communication between stakeholders and reduces potential construction conflicts.
Construction Administration
We monitor construction progress to ensure adherence to design specifications. Our team conducts site visits, reviews contractor work, and addresses field issues. This service guarantees the final built environment aligns with approved plans and client expectations.
Site Planning
We analyze topography, zoning regulations, and environmental factors to optimize building placement. Our planning maximizes views, natural light, and site functionality while complying with local ordinances. This service integrates structures harmoniously with their surroundings.
People
John S. Gresseth
Founder & Managing Partner
Licensed architect since 1977 with a UW degree in architecture. Leads design strategy and oversees all projects, combining technical expertise with decades of regional building experience.
J. Lars Gresseth
Licensed Architect
Washington and California licensed architect specializing in Revit and dynamic programming. Manages technical documentation and ensures code compliance for complex projects.
Marilyn Gresseth
Office Manager
Handles financial operations and project documentation. Coordinates permitting processes and maintains client communication, ensuring smooth administrative workflows.
Questions
What architectural services do you specialize in?
We specialize in residential, commercial, and educational projects, offering full-service design from concept to construction completion.
How long has your firm been in business?
Our firm has operated continuously since 1981, with our Friday Harbor office established in 1997.
Do you work on historic building renovations?
Yes, we have extensive experience rehabilitating century-old commercial buildings and preserving historic structures.
What tools do you use for design?
We utilize CAD, Revit (BIM), Photoshop, and hand-drawn sketches for precise, client-focused designs.
Are your architects licensed?
Yes, our team includes licensed architects in Washington and California with decades of combined experience.