Business Details
17 Years
experience
Client-Centered Architecture in Denver
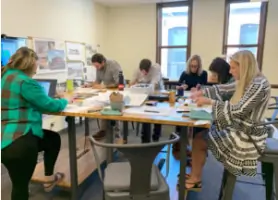
Founded in 2009, Studio K2 Architecture operates with a client-centered philosophy that prioritizes communication, collaboration, and tailored design solutions. Our team of licensed architects and project managers believes architectural excellence stems from understanding client needs, fostering relationships, and maintaining humility in our approach. With 19 state licenses and experience across 463 contracted projects, we deliver innovative designs for multi-family housing, cannabis facilities, hospitality spaces, and adaptive reuse developments. Our leadership, including Kevin Koernig (AIA) and Geneva Kowalski (NCARB), emphasizes creativity, technical precision, and a commitment to exceeding client expectations.We integrate fun and flexibility into every project, ensuring our work reflects both client vision and practical execution. From our Denver headquarters, we serve clients nationwide, leveraging a charette-driven process to refine designs collaboratively. Our track record includes 58 active projects and expertise in modular construction, affordable housing, and complex regulatory environments. We measure success through client satisfaction, evidenced by long-term partnerships and repeat engagements. Our mission remains simple: transform client dreams into functional, impactful spaces through dedicated service and architectural innovation.

Services
Multi-Family Housing
Affordable Housing
Modular Construction
Cannabis Facilities
Adaptive Reuse
Commercial Architecture
Details
- Year established: 2009
Highlights and features
- Founded in 2009 with 15+ years of architectural expertise
- 19 state-licensed architects delivering nationwide projects
- Client-Centered Design approach prioritizing communication and service
- Proven track record with 463 contracted projects
- Innovative solutions tailored to client needs and goals
Associations and certifications
- AIA
- NCARB
Services
Multi-Family Housing
Studio K2 Architecture specializes in multi-family housing developments, including affordable and attainable units. Our designs prioritize modular construction efficiency, mixed-use functionality, and compliance with local regulations. We collaborate closely with clients to create livable, sustainable communities that meet market demands.
Cannabis Facilities
We design cannabis cultivation, processing, and retail spaces compliant with state-specific regulations. Our expertise includes security integration, ventilation systems, and branding-aligned interiors. Projects like The Crossing and High Plainz Strains demonstrate our ability to balance functionality with aesthetic appeal in this specialized sector.
Adaptive Reuse
Our team transforms existing structures into modern, code-compliant spaces while preserving historical elements. This approach reduces environmental impact and often lowers costs. Recent projects include repurposing industrial buildings for residential and commercial use, maintaining structural integrity while updating functionality.
Commercial Architecture
We create commercial spaces for restaurants, retail, and hospitality sectors, focusing on brand identity and customer experience. Our work includes site planning, interior layouts, and exterior aesthetics tailored to business needs. Projects like True Food Kitchen and P.F. Chang's showcase our ability to merge practicality with visual appeal.
Modular Construction
Studio K2 leverages modular construction techniques to accelerate project timelines and reduce costs. This method ensures precision through factory-built components assembled on-site. Blue Room House One exemplifies our expertise in delivering high-quality, scalable housing solutions using this innovative approach.
People
Kevin Koernig
Co-Founder & Principal
Kevin Koernig, AIA, co-founded Studio K2 Architecture in 2009. With 15+ years of experience, he leads design teams in creating client-focused solutions for multi-family, cannabis, and commercial projects. His approach emphasizes communication and technical excellence.
Geneva Kowalski
Co-Founder & Principal
Geneva Kowalski, NCARB, co-founded Studio K2 Architecture in 2009. She specializes in regulatory compliance and project management for complex developments. Her leadership ensures projects meet client goals while adhering to state-specific architectural standards nationwide.
Questions
What is Client-Centered Design?
Client-Centered Design is our philosophy prioritizing client needs through open communication, collaborative problem-solving, and tailored architectural solutions that reflect client vision and practical requirements.
How long has Studio K2 been in business?
Studio K2 Architecture was founded in 2009 and has completed 463 contracted projects across the United States from our Denver headquarters.
What project types do you specialize in?
We specialize in multi-family housing, cannabis facilities, adaptive reuse, commercial architecture, and modular construction projects nationwide.
Do you work outside Colorado?
Yes, our 19 state-licensed architects allow us to work nationwide, with recent projects in California, Texas, Pennsylvania, and Colorado.
What makes SK2 different from other firms?
Our commitment to communication, client service over ego, and innovative solutions tailored to each project's unique needs sets us apart in architectural design.