Business Details
28 Years
experience
Sustainable Architecture Design in Golden, CO
Ewers Architecture is a progressive firm established in 1998 in Golden, Colorado, specializing in sustainable commercial and residential architecture. With over two decades of experience, we have completed several hundred projects ranging from small remodels to multi-million-dollar campuses. Our practice emphasizes community engagement, client relationships, and collaboration with consultants and contractors. We prioritize sustainability through all-electric and Net Zero Energy projects, high insulation standards, and passive solar strategies. As a small firm, we limit client intake to ensure personalized attention from Peter Ewers, who remains directly involved in every project. Our designs adapt to client needs, site conditions, and structural expression, avoiding a fixed architectural style.The team includes licensed professionals with expertise in sustainable design, 3D visualization, and integrative project coordination. Peter J. Ewers, with over 30 years of experience, leads advocacy for environmental sustainability through speaking engagements and certifications like LEED AP BD+C. We challenge clients to build smaller for sustainability and decline projects exceeding 5,000 square feet. Our process spans feasibility studies, master planning, and construction administration, leveraging technology and traditional design methods. This approach ensures high-quality, sustainable outcomes tailored to each project's unique requirements.
Services
Sustainable Architecture
Commercial Design
Residential Design
Net Zero Energy Projects
Green Building Consultation
Construction Administration
Master Planning
3D Visualization
Passive Solar Design
Material Selection
Details
- Year established: 1998
Highlights and features
- We offer 25+ years of sustainable architecture expertise with Net Zero Energy specialization.
- Our firm guarantees direct involvement from lead architect Peter Ewers in every project.
- We implement an integrative design process with early consultant and contractor collaboration.
- Our team includes LEED-certified professionals and advocates for environmental sustainability.
- We challenge conventional norms by promoting smaller, more sustainable residential designs.
Associations and certifications
- LEED AP BD+C
- AIA 2030 Challenge
Services
Sustainable Architecture
Ewers Architecture integrates environmental responsibility into every project through Net Zero Energy standards, passive solar strategies, and recycled materials. We prioritize tight building envelopes, all-electric systems, and renewable energy integration. Our approach reduces carbon footprints while maintaining aesthetic and functional excellence for commercial and residential clients.
Net Zero Energy Projects
We specialize in buildings that produce as much energy as they consume through solar panels, efficient insulation, and electric systems. Our designs meet rigorous sustainability benchmarks while ensuring comfort and functionality. This includes energy modeling, material selection, and system integration to achieve true net zero performance in residential and small commercial projects.
Residential Design
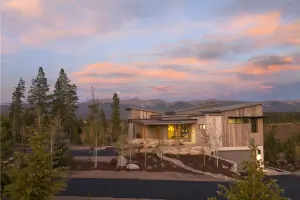
We create personalized living spaces that balance beauty, sustainability, and practicality. Our process emphasizes natural light, seamless indoor-outdoor flow, and energy efficiency. Every home adapts to client preferences while meeting strict environmental standards, including a policy against designing homes larger than 5,000 square feet to promote resource responsibility.
Commercial Architecture
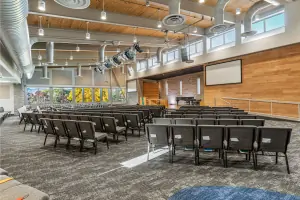
Our commercial projects range from office spaces to educational campuses, all incorporating sustainable materials and energy-efficient systems. We collaborate with stakeholders through charrettes and feasibility studies to ensure functional, code-compliant designs. Services include master planning, consultant coordination, and construction administration for diverse commercial needs.
Construction Administration
We provide comprehensive oversight during construction to ensure designs translate accurately into built form. This includes site visits, submittal reviews, and coordination between contractors and consultants. Our team ensures compliance with sustainability goals while maintaining project timelines and budgets for both residential and commercial developments.
People
Peter J. Ewers
Principal Architect
With over 30 years of experience, Peter leads sustainable design initiatives and holds LEED AP BD+C certification. He specializes in diverse project types and advocates for environmental responsibility through speaking engagements and policy leadership.
Ann E. Ormsby
Architect
A licensed architect since 2006, Ann contributes technical expertise and precision to projects. She returned to full-time practice after raising her family, bringing renewed perspective to residential and commercial design work.
Johnny English
Architect
Specializing in 3D visualization and sustainable details, Johnny brings resort/hospitality experience to our team. He focuses on innovative materials and digital modeling to enhance client understanding of complex designs.
Jeremy Percy
Architect
Jeremy contributes expertise in three-dimensional design and construction documentation. His background includes work on complex commercial projects, and he maintains active involvement in Colorado's architectural community.
Beverley Ewers
Office Manager
Beverley handles financial operations and office management while maintaining a counseling practice. Her organizational skills ensure smooth project coordination and client communication for the firm.
Questions
What architectural services does Ewers Architecture specialize in?
We specialize in sustainable commercial and residential design, Net Zero Energy projects, and integrative architecture with a focus on environmental responsibility since 1998.
Do you work on both commercial and residential projects?
Yes, we design both commercial and residential buildings, tailoring each project to client needs while maintaining strict sustainability standards.
What makes your firm unique in sustainable design?
We require all new projects to pursue Net Zero Energy standards, use passive solar strategies, and prioritize natural/recycled materials as part of our core philosophy.
How does your design process work?
Our 25+ year process includes feasibility studies, master planning, charrettes, and construction administration with early consultant collaboration and 3D visualization tools.
Why do you limit residential project sizes?
We believe smaller homes are more sustainable. Since 2019, we've declined projects exceeding 5,000 square feet to promote responsible resource use.
Are you involved in the AIA 2030 Challenge?
Yes, we actively participate in the AIA 2030 Challenge and have adopted Net Zero Energy standards for all qualifying projects ahead of the 2030 deadline.