Business Details
20 Years
experience
Trusted Architectural Design Services in Wheaton, Illinois
Founded in 2006, RS2 Architects brings over 25 years of combined experience in architectural design and project execution. Our team consists of licensed architects with expertise in residential, commercial, municipal, and recreational projects. We specialize in residential remodeling, room additions, and adaptive reuse of older commercial structures, with a particular focus on preserving the character of historic homes in Wheaton and surrounding communities. Our technical capabilities include CAD software, 3D modeling, and large-format printing, complemented by traditional hand-drawn sketches and physical models. We prioritize client collaboration through an interactive design process that transforms ideas into tangible forms through iterative drawings and models.Our knowledge of green building concepts and USGBC LEED standards supports sustainable design solutions. Located in downtown Wheaton, Illinois, our open-studio environment fosters creative problem-solving while maintaining technological proficiency. We approach every project as a partnership, ensuring clients actively participate in shaping their spaces. Our portfolio demonstrates successful implementations across diverse project types, from single-family residences to municipal facilities. This combination of experience, technical skill, and client-centered methodology establishes our reputation for delivering architecturally significant solutions.
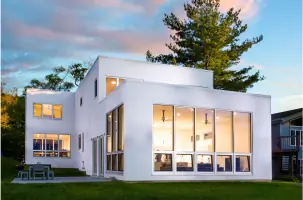
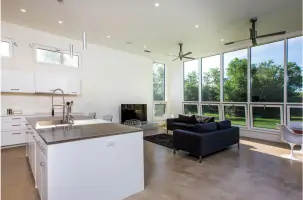
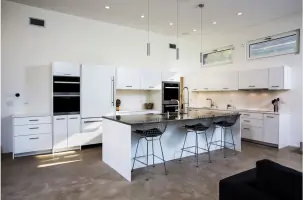
Services
Residential Architecture
Commercial Architecture
Additions and Remodeling
Sustainable Design
3D Modeling Services
Details
- Year established: 2006
Highlights and features
- We offer over 25 years of combined experience in architectural design
- Our team includes licensed architects with NCARB certification
- We specialize in adaptive reuse of historic structures
- We utilize advanced CAD and 3D modeling technology
- We maintain an interactive client-centered design process
Associations and certifications
- USGBC LEED
Services
Residential Architecture
We create custom residential designs for new construction and renovations. Our services include house plans, permit sets, and client-tailored solutions. Specializing in four-square homes, mid-century modern adaptations, and historic preservation, we deliver functional spaces that reflect homeowner needs while maintaining architectural integrity through detailed 3D modeling and traditional drafting techniques.
Commercial Architecture
Our commercial architecture covers tenant build-outs, restaurant remodeling, and office space design. We handle adaptive reuse projects for older structures while ensuring code compliance. From initial concept to construction documents, we create functional commercial spaces that balance aesthetics with practical business requirements using advanced CAD technology and physical modeling techniques.
Additions and Remodeling
We specialize in residential remodeling including kitchen and bath updates, basement finishing, and room additions. Our process involves floor plan reconfiguration and structural modifications while preserving existing architectural character. Through iterative client collaboration, we develop solutions that enhance functionality while maintaining the home's original aesthetic through detailed drawings and physical models.
Sustainable Design
Our sustainable design services integrate eco-friendly materials and energy-efficient systems. We apply USGBC LEED standards to create environmentally responsible solutions for residential and commercial projects. This includes passive solar design, material selection guidance, and energy performance optimization while maintaining aesthetic quality and functional requirements across new constructions and renovation projects.
3D Modeling Services
We provide 3D modeling and animation to visualize architectural concepts. This technology helps clients understand spatial relationships before construction begins. Our digital capabilities complement traditional hand-drawn sketches and physical models, creating a comprehensive visualization toolkit that supports informed decision-making throughout the design process for both residential and commercial projects.
People
Chuck Seen
Registered Architect | NCARB Certified
Chuck Seen founded RS2 Architects in 2006 with over 25 years of architectural experience. As a licensed architect and NCARB-certified professional, he leads design projects while maintaining technical standards. His expertise spans residential, commercial, and municipal projects with a focus on historic preservation and sustainable design.
Questions
What architectural services does RS2 Architects offer?
We provide residential and commercial architecture, including new construction, remodeling, room additions, adaptive reuse, and sustainable design solutions.
Do you work on historic building renovations?
Yes, we specialize in adaptive reuse of older commercial structures and preservation of historic homes in Wheaton and surrounding areas.
What technology do you use for design projects?
We utilize CAD software, 3D modeling, and large-format printing while incorporating traditional hand-drawn sketches and physical models.
How do you involve clients in the design process?
We employ an interactive approach where clients participate through iterative reviews of drawings and models to shape their final designs.
Are your architects licensed and certified?
All team members are licensed architects with NCARB certification and expertise in USGBC LEED standards.