Business Details
Custom Architectural Design in Asheville, NC
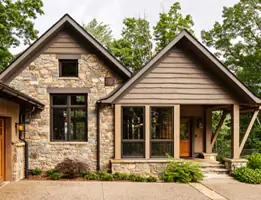
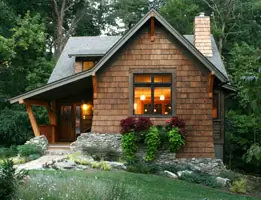
We are a small design-oriented architectural firm dedicated to creating thoughtful, site-sensitive solutions across western North Carolina and the upstate of South Carolina. With expertise in custom homes, multi-family developments, healthcare facilities, retail spaces, and mixed-use communities, we prioritize sustainability through the use of local materials, alternative energy systems, and high-efficiency mechanical designs. Our approach blends Building Science principles with timeless aesthetics to address regional climate challenges while fostering a strong sense of place.We collaborate closely with clients to transcend stylistic trends, delivering functional, responsible designs tailored to unique project goals. Our portfolio includes award-winning small-footprint homes featured in publications like Fine Homebuilding and Taunton's SMALL HOMES, reflecting our commitment to maximizing spatial efficiency and expanding architectural possibilities.
Services
Custom Home Design
Sustainable Architecture
Mixed-Use Development
Community Planning
Small Footprint Homes
Historic Renovations
Commercial Architecture
Site Analysis
Construction Management
Energy-Efficient Design
Highlights and features
- We have 20+ years of experience in Western North Carolina's unique climate and terrain
- Our designs integrate local materials and energy-efficient building science principles
- We specialize in creating cohesive architectural landscapes through mixed-use developments
- Our portfolio includes award-winning small-footprint homes featured in national publications
- We maintain collaborative relationships with skilled regional contractors and tradespeople
Services
Custom Home Design
We create bespoke single-family homes tailored to site-specific conditions and client needs. Our approach combines regional vernacular with modern sustainability practices, utilizing local materials and energy-efficient systems. Each design maximizes spatial efficiency while creating strong connections between interior spaces and natural surroundings through strategic window placement, outdoor living areas, and material continuity.
Sustainable Architecture
Our sustainable design solutions integrate passive solar strategies, high-performance building envelopes, and renewable energy systems. We prioritize locally-sourced materials with low environmental impact and implement water conservation features. Our expertise includes geothermal heating/cooling systems and advanced framing techniques that reduce material use while maintaining structural integrity, ensuring buildings perform optimally in Western North Carolina's mountain climate.
Mixed-Use Development
We design cohesive architectural landscapes that blend residential, commercial, and public spaces. Our approach creates walkable environments with shared amenities and thoughtful site integration. Projects include coordinated road layouts, design guidelines, and entrance features that establish distinct neighborhood identities while addressing traffic flow, parking requirements, and public space programming to foster community interaction.
Small Footprint Homes
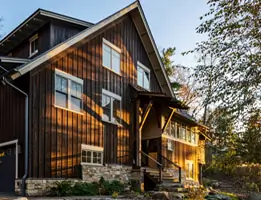
Our innovative two-story designs optimize space efficiency on challenging sites through vertical organization and outdoor extensions. Master suites occupy upper levels while flexible living areas and secondary rooms occupy lower levels, with covered porches and decks expanding usable space. These homes emphasize functional layouts, natural light integration, and material choices that create visually expansive interiors despite modest square footages.
Construction Management
We provide comprehensive construction oversight services ensuring design intent translates to built reality. Our process includes contractor coordination, material selection guidance, and quality control inspections. We maintain open communication between all stakeholders to address challenges promptly while maintaining budget parameters. Our deep understanding of regional building practices helps streamline construction timelines and ensure code compliance.
Questions
What architectural styles do you specialize in?
While we're known for modern interpretations of regional vernacular, we prioritize functional solutions over stylistic constraints. Our designs respond to site conditions, client needs, and environmental factors rather than adhering to specific aesthetic formulas.
Do you work outside Western North Carolina?
Our primary focus area includes Western North Carolina and Upstate South Carolina, where we have extensive experience navigating local building codes and climate challenges. We consider select projects beyond this region that align with our expertise in mountainous terrain and sustainable design.
What sustainable building practices do you implement?
We integrate passive solar design, high-performance insulation, geothermal systems, and locally-sourced materials. Our projects often feature rainwater harvesting, natural ventilation strategies, and energy modeling to optimize building performance while maintaining aesthetic integrity.
Can you help with small lot or challenging site designs?
We specialize in creative solutions for difficult sites, including steep slopes and limited spaces. Our portfolio includes innovative multi-level homes, cantilevered structures, and paired residences that maximize usable space while addressing topographical challenges through strategic design interventions.
What construction management services do you offer?
We provide full-spectrum oversight from contractor selection through project completion, ensuring design integrity while maintaining budget and schedule parameters. Our services include material approval, quality control inspections, and coordination between trades to resolve construction challenges efficiently.
How do you approach mixed-use community development?
We create integrated environments that balance residential, commercial, and public spaces. Our process establishes cohesive design guidelines, shared amenities, and traffic solutions while preserving each project's unique character through collaborative planning with stakeholders and local authorities.