Business Details
21 Years
experience
Award-Winning Sustainable Architects in Philadelphia
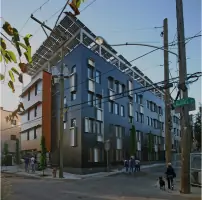
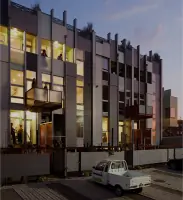
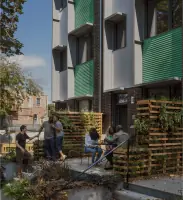
Since 2005, Onion Flats has established itself as a leader in high-performance architectural design and sustainable development. Our practice combines decades of hands-on experience in construction, development, and certification standards like Passive House and LEED to deliver resilient, energy-efficient buildings tailored to client needs. We specialize in innovative solutions such as Deep Energy Retrofits (DER), modular construction, and net-zero-ready designs, prioritizing urban sustainability and community impact. Our team of certified professionals has pioneered groundbreaking projects, including the nation's first LEED Platinum duplex and Pennsylvania's first International Passive House Award-winning development. Through integrated design-build methodologies and proprietary tools like our DER feasibility costing system, we reduce construction delays while maximizing long-term operational savings.Recognized with accolades such as the ULI Willard Rouse Award and Green Building United Groundbreaking Award, we remain committed to advancing equitable, replicable building practices across the Northeast. Our expertise spans affordable housing, institutional projects, historic retrofits, and commercial developments, ensuring every project aligns with rigorous sustainability standards. By maintaining close collaboration with clients and leveraging cutting-edge technologies, we transform ambitious energy goals into tangible, cost-effective outcomes. Our work reflects a philosophy that the greenest materials are those already in place, emphasizing adaptive reuse and low-carbon strategies. With a proven track record in both new construction and building envelope innovations, we serve as trusted advisors for clients seeking high-performance architectural solutions.
Services
Architectural Design
Sustainability Consulting
Modular Construction
Deep Energy Retrofit
Passive House Certification
Details
- Year established: 2005
Highlights and features
- We have 18+ years of experience in Passive House and LEED-certified projects.
- Our team includes Certified Passive House Consultants and Tradesmen.
- We pioneered the nation's first LEED Platinum duplex and modular DER solutions.
- We offer proprietary tools for early-phase DER feasibility assessments.
- Our integrated design-build approach reduces construction delays by 30%.
Associations and certifications
- PHIUS
- ULI Willard Rouse Award
- Green Building United Groundbreaking Award
- LEED Platinum
- International Passive House Award
What people say
Seasoned professionals
Sustainable design leaders
Collaborative, meticulous team
Invaluable net-zero expertise
Award-winning results
Services
Architectural Design
Our architectural design services combine innovative aesthetics with technical precision, focusing on high-performance buildings that meet Passive House and LEED standards. We specialize in new construction and adaptive reuse projects, integrating energy-efficient systems and sustainable materials. Our process emphasizes client collaboration to create spaces that balance functionality, durability, and environmental responsibility.
Deep Energy Retrofit
We provide comprehensive Deep Energy Retrofit solutions to transform existing buildings into net-zero-ready structures. Our services include envelope upgrades, energy modeling, and DER feasibility assessments using proprietary tools developed with RMI. We focus on scalable, cost-effective strategies that reduce energy consumption by 80% while preserving architectural integrity and enhancing occupant comfort.
Passive House Certification
As certified Passive House consultants, we guide projects through rigorous PHIUS and PHI certification processes. Our expertise ensures buildings meet exacting energy efficiency standards while maintaining economic viability. We offer consulting for residential, commercial, and institutional projects, combining technical knowledge with practical implementation strategies to achieve ultra-low energy consumption.
Modular Construction
Our modular construction services leverage decades of experience in panelized building systems. We provide consulting for off-site fabrication, site suitability analysis, and manufacturer selection. By integrating Passive House principles with modular techniques, we deliver faster construction timelines and consistent quality while maintaining high-performance building standards for residential and commercial applications.
Sustainability Consulting
We offer sustainability consulting spanning LEED certification, energy modeling, and low-carbon material selection. Our team helps clients implement cost-effective strategies for new construction and retrofits, focusing on long-term operational savings and environmental impact reduction. We specialize in translating complex sustainability goals into actionable plans that align with project budgets and timelines.
People
Timothy McDonald
Principal Architect
Licensed architect in four states with 20+ years leading sustainable design teams. Co-founded Onion Flats in 2005, combining technical expertise with teaching experience to deliver resilient, low-carbon buildings while maintaining civic engagement in the arts.
Howard Steinberg
Principal Architect
Registered architect with 30+ years of Mid-Atlantic experience in high-performance buildings. Co-founder specializing in strategic project management and client-focused solutions that integrate sustainability with technical excellence across complex architectural and construction management challenges.
Kara Haggerty Wilson
Design Director
Certified Passive House Designer with expertise in affordable housing and energy modeling. Translates sustainability goals into actionable strategies through collaborative design processes, focusing on cost-effective Passive House solutions that balance technical requirements with client needs.
Dan Addis
Project Manager
Experienced project manager handling diverse building types from restaurants to commercial developments. Specializes in construction administration and field coordination, ensuring project success through proactive problem-solving and hands-on management of detailing and trade coordination.
Jeannette Penniman
Project Manager
Registered architect with expertise in education facilities and historic retrofits. Focuses on integrating low-carbon strategies across building types while leading teams toward resilient, equitable design outcomes aligned with Passive House certification requirements and regional sustainability initiatives.
Questions
What architectural services do you specialize in?
We specialize in high-performance architectural design, Passive House certification, Deep Energy Retrofits, modular construction, and sustainability consulting for residential, commercial, and institutional projects.
Are you certified in green building standards?
Yes, our team includes LEED Accredited Professionals and Certified Passive House Consultants/Designers who have delivered multiple award-winning sustainable projects across North America.
What makes your Deep Energy Retrofit approach unique?
We combine proprietary feasibility tools with hands-on construction experience to deliver DER solutions that reduce energy use by 80% while maintaining cost-effectiveness and architectural integrity.
Do you work on historic building preservation?
Yes, we have extensive experience in historic retrofits, including Philadelphia's 200-year-old building restoration that launched our practice, combining preservation with modern energy efficiency standards.
How do you ensure project timelines and budgets?
Our integrated design-build approach reduces delays by 30% through early coordination, modular construction expertise, and hands-on project management from concept to completion.