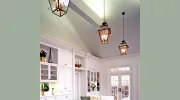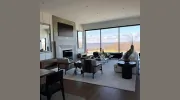
Business Details
29 Years
experience
Sustainable Architectural Design in New Paltz, NY
Hoover Architecture, PLLC is a New York State Certified Women-Owned Business Enterprise with over two decades of experience in sustainable architectural design. Founded by Kim Hoover, a licensed architect since 1997, the firm combines progressive design principles with practical functionality to create custom residential and commercial spaces in the Hudson Valley. Our approach prioritizes client education, leveraging deep expertise in green building practices and strong relationships with local contractors to deliver projects that harmonize with their environments.With a portfolio spanning modernist homes, municipal buildings, and commercial renovations, we emphasize responsible design that balances aesthetic innovation with environmental stewardship. Our commitment to clear communication and client-centric solutions has earned consistent recognition through word-of-mouth referrals and industry affiliations.
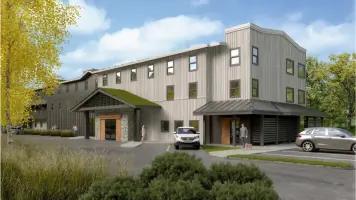
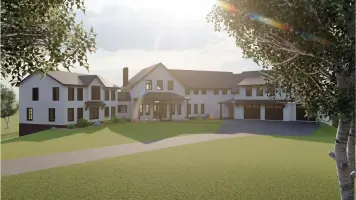
Services
Custom Residential Homes
Commercial Architecture
Sustainable Design
Interior Design
Municipal Projects
Renovations
Code Compliance
Details
- Year established: 1997
Highlights and features
- We offer 25+ years of sustainable design expertise in the Hudson Valley
- Our principal architect holds NY state license #026516 since 1997
- We combine modern aesthetics with practical functionality in every project
- Our hourly fee structure provides cost transparency compared to percentage-based models
- We maintain proven relationships with top regional engineers and contractors
Associations and certifications
- New York State Women-Owned Business Enterprise (WBE)
What people say
Outstanding creativity
Superior communication skills
Delivered our dream home
Cost-effective hourly model
Expert permitting guidance
Services
Custom Residential Homes
Specializing in bespoke single-family residences that integrate with natural landscapes. Our designs balance modern aesthetics with functional living spaces, utilizing sustainable materials and energy-efficient systems. Each project receives personalized attention from concept through construction, ensuring homes that reflect both client vision and environmental context.
Commercial Architecture
Creating innovative commercial environments for retail, healthcare, and office spaces. Our approach emphasizes brand identity through spatial design while maintaining code compliance and operational efficiency. Projects include boutique hotels, tasting rooms, and mixed-use developments that enhance community connections through thoughtful architectural solutions.
Sustainable Design
Implementing environmentally responsible practices across all project types. We specialize in energy-efficient systems, passive solar design, and locally sourced materials. Our expertise includes navigating green building certifications and creating structures that minimize environmental impact while maximizing long-term cost savings for property owners.
Interior Design
Comprehensive interior design services that complement architectural elements. We focus on optimizing spatial flow, selecting appropriate materials, and integrating functional aesthetics. Our work ensures cohesive design language from building exterior to interior finishes while maintaining strict adherence to client lifestyle needs and business requirements.
Municipal Projects
Experienced in designing and renovating civic structures including town halls and community centers. Our process incorporates public input, accessibility standards, and long-term maintenance considerations. We navigate complex permitting processes to deliver functional, aesthetically pleasing public spaces that serve community needs for decades.
People
Kim Hoover
Principal Architect
Licensed architect with 25+ years of Hudson Valley experience, specializing in sustainable design. Holds dual degrees from Rensselaer Polytechnic Institute and maintains active community involvement through planning board service.
Questions
What architectural styles do you specialize in?
We work across modern, contemporary, farmhouse, traditional, and craftsman styles, tailoring designs to site characteristics and client preferences while maintaining sustainable principles.
How do you handle complex permitting processes?
Our extensive experience with municipal projects and local regulations enables efficient navigation of permitting requirements, saving clients time and reducing project delays through proactive planning.
What makes your design approach unique?
We combine technical expertise with creative problem-solving, emphasizing client education and collaborative decision-making to create buildings that balance aesthetic vision with environmental responsibility.
How are your fees structured?
We use an hourly billing model rather than percentage-based fees, providing greater cost transparency and often resulting in lower overall expenses compared to traditional architectural billing methods.
Do you work with out-of-area clients?
Yes, we've successfully collaborated with remote clients using digital tools, maintaining clear communication throughout the design and construction process regardless of location.