Business Details
34 Years
experience
Custom Home Design & Architectural Services
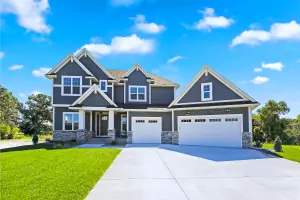
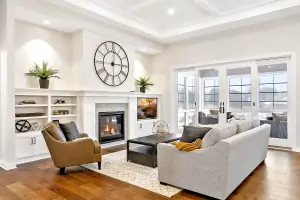
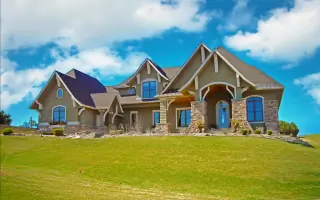
Since 1992, Croix Design & Drafting has been dedicated to transforming residential visions into meticulously crafted realities. With over three decades of experience serving private clients and builders, our team combines deep industry expertise with personalized service to deliver custom home designs that reflect individual lifestyles. Our approach prioritizes functional spaces that align with client preferences while adhering to building codes and construction best practices. Recognized with multiple Trillium Awards for design excellence, we leverage hands-on experience from third-generation founder Shawn Ericson, whose background in carpentry and framing informs our practical, innovative solutions. From new builds to renovations, we guide clients through every phasefrom initial consultations to final construction documentsensuring clarity, transparency, and attention to detail.Our 3D rendering capabilities provide immersive visualizations to refine designs before construction begins, while our remodeling process addresses both aesthetic and structural challenges in existing homes. We maintain partnerships with builders and contractors to streamline project execution, offering bid sets and as-built plans to support accurate cost estimates. Our teams field experience, spanning cabinetry to roofing, ensures designs balance creativity with buildability. With thousands of completed projects, including award-winning homes featured in industry portfolios, we remain committed to simplifying the design process while upholding rigorous quality standards. Our mission is to create spaces that not only meet functional needs but also inspire and endure.
Services
Custom Home Design
Remodeling Services
3D Rendering
Architectural Drafting
Site Visits
As-Built Plans
Final Construction Documents
Plan Modifications
Specialty Structures Design
Bid Set Preparation
Details
- Year established: 1992
Highlights and features
- We offer 30+ years of hands-on experience in residential design and construction.
- Our team includes certified designers with field expertise in carpentry and framing.
- We provide 3D rendering services for immersive project visualization.
- Our process includes detailed as-built plans and bid sets for accurate budgeting.
- We are recognized recipients of multiple Trillium Awards for design excellence.
Associations and certifications
- Trillium Award
What people say
Award-winning designs
Personalized service
Expertise in renovations
3D visualization clarity
Transparent process
Services
Custom Home Design
We create tailored residential designs that align with client preferences and lifestyle needs. Our process begins with detailed consultations to understand spatial requirements, architectural styles, and functional goals. Using advanced drafting tools and 3D visualization, we develop plans that balance aesthetics with structural feasibility. Clients receive iterative feedback opportunities to refine layouts, ensuring the final design meets both personal and regulatory standards.
Remodeling Services
Our team specializes in updating existing spaces to enhance functionality and value. We start by creating as-built plans through site visits, then develop modification proposals tailored to client objectives. Whether expanding living areas or modernizing kitchens, we address structural challenges and code compliance while maintaining the homes original character. The process includes phased documentation to streamline contractor bids and construction.
3D Rendering
This service transforms concepts into photorealistic digital models for pre-construction review. Clients can explore interior and exterior designs in three dimensions, testing material choices, lighting, and spatial flow. The technology supports iterative adjustments to ensure alignment with client expectations before drafting final plans, reducing costly revisions during construction and enhancing decision-making confidence.
Architectural Drafting
We produce detailed construction documents compliant with local building codes. Services include floor plans, elevations, and cross-sections for new builds or renovations. Our team incorporates client feedback through preliminary and final drafts, ensuring accuracy for permitting and contractor use. Documents are structured to minimize ambiguity, supporting efficient project execution.
Specialty Structures Design
We design non-traditional structures like pool houses, cabins, and garages tailored to client specifications. The process mirrors residential design standards, focusing on durability and integration with existing properties. Clients receive customized layouts and construction details optimized for secondary structures, ensuring they meet functional and aesthetic goals while adhering to zoning regulations.
People
Shawn Ericson
President and Founder
Third-generation architectural designer with 30+ years of field experience in carpentry and framing. Founded Croix Design & Drafting in 1992, leveraging hands-on expertise to create practical, award-winning home designs. Leads a team focused on client collaboration and technical precision.
Nick Freeman
Vice President
Senior designer with expertise in translating client visions into buildable plans. Manages complex projects from concept to final documentation, ensuring alignment with regulatory standards and client expectations. Brings over 15 years of residential design experience to the team.
Robert Bellos
Senior Architectural Designer
Specializes in detailed drafting and 3D visualization, supporting both new builds and renovations. Combines technical skill with creative problem-solving to optimize spatial functionality. Has contributed to over 500 projects since joining Croix in 2005.
Liz VanBuren
Architectural Designer
Focuses on client-facing design consultations and plan modifications. Skilled in using feedback to refine layouts and ensure designs reflect personal style preferences. Plays a key role in the firms remodeling projects and specialty structure designs.
John Pedersen
Site Specialist
Conducts property assessments to gather measurements and structural data for as-built plans. Ensures accurate documentation of existing conditions to support renovation and expansion projects. Provides critical field insights that inform the design process.
Questions
What services does Croix Design & Drafting offer?
We specialize in custom home designs, remodeling plans, 3D renderings, specialty structures, and construction documentation for residential projects.
How long does the design process take?
Timelines vary by project complexity, ranging from 3 weeks for simple plans to several months for extensive renovations or custom builds.
Do you work with clients outside Minnesota?
While based in Minnesota, we collaborate with clients nationwide through virtual consultations and digital plan delivery.
Can you help with remodeling existing homes?
Yes, we provide as-built plans, design modifications, and construction documents for renovations, additions, and interior updates.
What sets Croix apart from other design firms?
Our team combines 30+ years of field experience with 3D technology and a client-focused process to deliver practical, award-winning designs.
Do you offer 3D visualization for all projects?
Yes, 3D rendering is available for new builds, remodels, and specialty structures to enhance design clarity and decision-making.