Business Details
Trusted Architects for Custom Residential & Commercial Projects
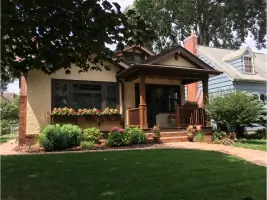
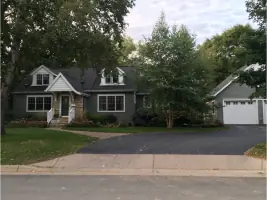
CJG Architecture is a small firm of two registered architects with over 60 years of combined experience in residential and light commercial construction. We specialize in custom residential and light commercial remodeling, additions, and new construction, emphasizing a collaborative design process that prioritizes client visions. Our approach integrates functional and aesthetic solutions, leveraging 3D design visualization and partnerships with qualified contractors to deliver projects that meet building codes and exceed client expectations.With expertise in aging-in-place design and ADA compliance, we provide tailored consultations for senior living and commercial projects, ensuring safety, usability, and cost-effectiveness. Our services span from initial site analysis to working drawings and city permit documentation, supporting clients through every phase of their projects.
Services
Residential Design
Commercial Design
Senior Living Design
3D Visualization
Design Consultation
Highlights and features
- We offer 60+ years of combined experience in residential and commercial architecture.
- Our collaborative design process prioritizes client visions and practical solutions.
- We provide 3D visualization for precise project planning and visualization.
- SARA-certified expertise ensures adherence to industry standards and best practices.
- We connect clients with quality contractors experienced in residential and commercial work.
Associations and certifications
- Society of American Registered Architects
- Certified Aging in Place Specialists
- Certified Interior Designer
Services
Residential Design
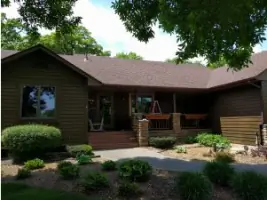
We create custom residential designs tailored to client needs, from small additions to full-scale new construction. Our process integrates client preferences with technical expertise, ensuring code compliance and aesthetic appeal. 3D visualization tools help clients envision final outcomes before construction begins.
Commercial Design
Our commercial design services cater to retail, office, and industrial projects, balancing functionality with regulatory compliance. We collaborate with engineers and city officials to address zoning, ADA requirements, and structural needs, delivering spaces that align with client goals.
Senior Living Design
We specialize in designing homes that support independent living for aging populations. Our solutions prioritize safety, accessibility, and comfort, incorporating ADA standards and cost-effective strategies to enhance quality of life while maintaining home equity.
3D Visualization
We utilize advanced 3D modeling to provide realistic visualizations of projects, both interior and exterior. This technology enables clients to explore design options and make informed decisions, ensuring alignment with their vision before construction begins.
Design Consultation
Our consultation services guide clients through the initial stages of design, from site analysis to budget planning. We help define project scope, navigate permitting processes, and connect clients with trusted professionals to ensure seamless execution.
People
Carl Gramentz
Registered Architect
Carl Gramentz is a registered architect with decades of experience in residential and commercial design. He specializes in collaborative projects that prioritize client needs and innovative solutions.
Questions
What architectural services do you specialize in?
We specialize in residential and commercial remodeling, additions, new construction, and aging-in-place design, with expertise in 3D visualization and code compliance.
How does your design process work?
Our process begins with client consultations to define needs and budget, followed by design development, 3D modeling, and working drawings for permits and construction.
Do you handle both residential and commercial projects?
Yes, we offer services for both, including residential remodeling and commercial spaces like offices, clinics, and retail locations.
Can you assist with aging-in-place design?
Yes, we provide specialized consultations to adapt homes for accessibility and safety, ensuring compliance with ADA standards and long-term usability.
Do you provide 3D design visualizations?
Yes, we use 3D modeling to help clients visualize projects before construction, ensuring alignment with their vision and functional requirements.