Business Details
29 Years
experience
Expert Residential Architect Services in Narragansett, RI
Lisa Carlisle Architect was founded in 1997 with a clear mission: to create residential spaces that blend timeless shingle style with modern functionality. Our approach centers on collaboration, ensuring every project reflects the client's unique vision while adhering to practical design principles. From initial concept to construction completion, we prioritize direct client involvement, offering 3D visualization tools to help clients experience their future homes before building begins. With over 35 years of industry experience, our team specializes in navigating local regulations and coordinating with engineers and contractors to ensure seamless project execution.Our commitment to personalized service extends through every phase, from design development to permit acquisition and on-site construction oversight. By fostering open communication between all stakeholders, we maintain a proven track record of delivering projects on schedule and within budget. Our expertise in New England seaside architecture combines aesthetic inspiration with regional practicality, creating spaces that feel both innovative and deeply rooted in their environment. This dedication to quality and client satisfaction has earned us recognition across Narragansett, Jamestown, and South Kingstown communities.
Services
Initial Design Consultation
Schematic Design
3D Visualization
Construction Documents
Contractor Negotiation
Construction Oversight
Details
- Year established: 1997
Highlights and features
- 35+ years of specialized residential design experience
- Interactive 3D visualization for complete project understanding
- Personalized attention from concept through construction
- Proven success with local permitting and regulatory processes
- Integrated team approach with trusted local contractors
Associations and certifications
- American Institute of Architects (AIA)
What people say
Very professional
Finished on time
Priority treatment
Happy with final design
Natural floor plan
Services
Initial Design
We begin by understanding your vision through detailed property analysis and regulatory reviews. Our collaborative approach ensures your lifestyle needs shape the foundation of the design. This phase establishes project scope, budget considerations, and initial spatial concepts tailored to your requirements.
Schematic Design
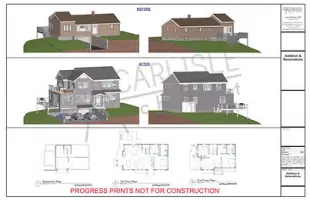
Transform concepts into tangible 3D models for immersive walkthrough experiences. This phase refines spatial relationships and exterior aesthetics while maintaining your design priorities. We incorporate client feedback to perfect the architectural vision before technical documentation begins.
Construction Documents
Detailed technical drawings are created for permitting and construction. Our comprehensive documentation ensures precise execution of your design vision. We coordinate engineering requirements and material specifications to guarantee buildability and code compliance.
Contractor Negotiation
We help select qualified contractors and facilitate competitive bidding processes. Our expertise ensures accurate cost estimation and contract negotiation. This phase maintains design integrity while achieving budget alignment through transparent contractor collaboration.
Construction Oversight
Regular site visits ensure construction adheres to design specifications. We resolve technical questions and maintain quality control throughout the building process. Our presence guarantees your vision translates perfectly into the finished structure.
People
Lisa Carlisle
Principal & Owner
Licensed architect with 35+ years of experience specializing in residential design. Graduated from Roger Williams University in 1988, focusing on commercial projects before establishing her residential practice. Combines shingle style expertise with modern functionality.
Questions
What architectural styles do you specialize in?
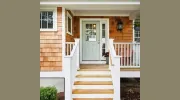
We focus on classic shingle style with modern coastal influences, blending traditional New England aesthetics with contemporary functionality.
How does the 3D design process work?
We create interactive 3D models that allow you to virtually walk through your home before construction begins, ensuring complete design understanding and satisfaction.
How long has the firm been in business?
Lisa Carlisle Architect has been serving coastal communities since 1997, with the principal architect having over 35 years of industry experience.
Do you handle the entire construction process?
We provide comprehensive services from initial design through construction oversight, including permit acquisition and contractor coordination.
What areas do you serve?
Our primary service area includes Narragansett, Jamestown, and South Kingstown, with extensive knowledge of local building regulations and coastal requirements.