
Business Details
Custom Home Builder in Whitehouse, OH
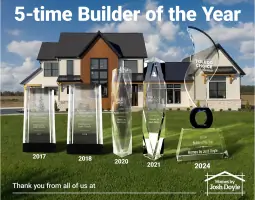
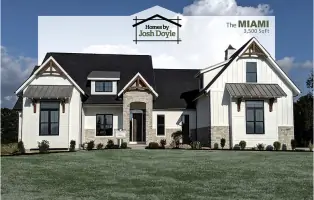
Founded on decades of industry experience and a passion for craftsmanship, Homes by Josh Doyle has redefined custom home building through innovation and client-centric service. As a second-generation builder, Josh Doyle combines hands-on expertise with cutting-edge 3D design technology to create homes that reflect each client's unique vision. With over 1,200 custom homes built across Ohio and Michigan, our team prioritizes structural integrity, energy efficiency, and transparent communication throughout every project phase.We maintain rigorous quality control standards while offering flexible design options that accommodate diverse budgets without compromising on premium materials or finishes. Our commitment to excellence has earned recognition from national publications and a loyal client base that values our personalized approach to turning dream homes into reality.
Services
Custom Home Design
3D Modeling
Energy-Efficient Building
Model Home Tours
Floor Plan Customization
Land Consultation
Transparent Pricing
Project Management
Material Selection
Warranty Service
Highlights and features
- We implement patented 3D design technology for precise home visualization
- Our team has built over 1,200 custom homes with 15+ years of experience
- Transparent pricing maintains quality while staying within budget
- Energy-efficient construction meets R-50 attic insulation standards
- Dedicated project managers ensure timely completion with personalized support
Associations and certifications
- Home Builder Magazine Home Builder 2.0
What people say
Customer-focused approach
Transparent pricing
Energy-efficient construction
Dedicated project managers
Timely completion
Services
Custom Home Design
Our custom home design process begins with understanding your lifestyle needs and budget. Using advanced 3D modeling software, we create detailed visualizations that allow clients to experience their future home before construction begins. This technology enables real-time modifications to ensure every detail meets your specifications while maintaining structural integrity and energy efficiency standards.
Energy-Efficient Construction
We incorporate energy-saving features throughout every home we build. From R-50 attic insulation to high-performance windows and closed-cell spray foam, our construction methods exceed industry standards for thermal efficiency. These elements work together to create comfortable living spaces while significantly reducing utility costs for homeowners.
3D Design Visualization
Our proprietary 3D design system transforms concepts into immersive digital experiences. Clients can explore virtual walkthroughs of their future homes, making informed decisions about layouts, finishes, and architectural details. This technology streamlines the design process while minimizing costly changes during construction phases.
Project Management
Dedicated project managers oversee every aspect of home construction from groundbreaking to completion. Our team coordinates subcontractors, manages timelines, and maintains quality control while providing regular client updates. This structured approach ensures smooth execution of even the most complex custom home projects.
Material Selection
We guide clients through selecting premium materials that balance aesthetics, durability, and value. Our design center showcases flooring options, cabinetry, countertops, and fixtures that meet our strict quality standards. This curated selection process helps homeowners make confident decisions that enhance their home's long-term satisfaction.
People
Josh Doyle
Owner/Builder
Second-generation builder with 15+ years of custom home construction experience. Graduated from Ohio State University with finance degree and completed Owens Corning leadership program. Recognized by Home Builder Magazine as Home Builder 2.0 for innovative design approach.
Brianna Hunger
Design Consultant
Award-winning design professional with expertise in translating client visions into functional living spaces. Recognized for exceptional communication skills and ability to coordinate complex custom home features while maintaining project timelines.
Matt Bergfeld
Project Manager
Experienced construction manager known for meticulous attention to detail and client-focused problem solving. Successfully completed over 200 custom home projects with consistent on-time delivery and budget adherence.
Questions
Can I use my own home design?
Yes, we welcome custom floor plans and will collaborate to refine your design while maintaining structural integrity and budget parameters.
How does the 3D design process work?
Our proprietary software creates immersive visualizations allowing real-time modifications to layouts, finishes, and architectural details before construction begins.
What energy-efficient features do you include?
Standard features include R-50 attic insulation, closed-cell spray foam, high-performance windows, and engineered roof truss systems for optimal thermal efficiency.
How long does construction take?
Typical build time ranges from 6-8 months depending on project complexity and local permitting processes.
Do you help with land selection?
Yes, we provide guidance for evaluating land suitability and zoning requirements to ensure optimal home placement and value.
What financing options exist?
We partner with preferred lenders offering competitive rates while maintaining transparent pricing structures throughout the building process.