Business Details
50+ Years
experience
Your Trusted Architectural Partner in Denver, CO
Established in 1971, Lee & Lee Architects has built a reputation as a trusted full-service design firm specializing in architecture, interior design, and space planning. Our principals bring over 25 years of collective experience, serving diverse clients across churches, credit unions, schools, medical facilities, and commercial complexes throughout the United States. We prioritize hands-on client relationships, ensuring each project aligns with the client's unique mission, budget, and vision while maintaining a commitment to innovative, award-winning design.Our structured approach spans master planning, feasibility studies, and post-construction evaluations, emphasizing transparency, timely communication, and long-term client satisfaction. With a focus on community-centric solutions, we deliver tailored spaces that reflect our clients' identities and foster future growth.
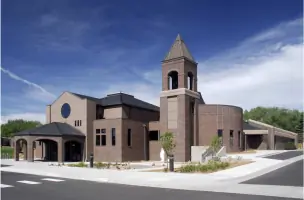
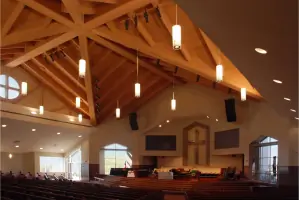
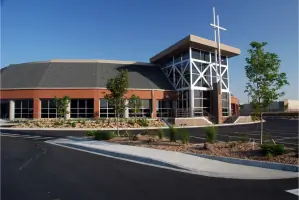
Services
Master Planning
Interior Design
Programming
Feasibility Studies
Renderings
Space Planning
Architectural Design
Tenant Finishes
Campus Planning
Post-Construction Evaluation
Details
- Year established: 1971
Highlights and features
- We have over 50 years of experience in architectural design and client-focused solutions.
- Our principals maintain direct, hands-on involvement in every project from start to finish.
- Award-winning designs prioritize budget efficiency and long-term functional adaptability.
- We specialize in translating client missions into spaces that reflect their unique identity.
- Post-construction evaluations ensure lasting satisfaction and protection of warranty rights.
Services
Master Planning
Our master planning establishes a strategic framework for site development, addressing traffic flow, zoning compliance, utility infrastructure, and environmental considerations. We create phased growth strategies that align with client missions while ensuring long-term adaptability. This service integrates topographical analysis and community engagement to deliver sustainable, future-ready solutions.
Interior Design
Our in-house interior design team collaborates directly with clients to create functional, visually cohesive environments. We specialize in material selection, color theory, and bid documentation for equipment procurement. By maintaining close coordination with architectural elements, we ensure seamless integration of aesthetics and operational requirements across new builds and renovations.
Feasibility Studies
We conduct comprehensive feasibility analyses evaluating zoning regulations, utility access, drainage challenges, and municipal approval processes. Our expertise in navigating local authorities streamlines permitting timelines while identifying potential cost implications early in the planning phase to prevent budget overruns.
Programming
Our programming process begins with defining organizational missions and spatial requirements. We analyze physical, psychological, and budgetary needs to create phased development plans that accommodate growth constraints. This service establishes clear benchmarks for design evaluation and cost management throughout the project lifecycle.
Renderings
We utilize advanced rendering software to create photorealistic visualizations and animated walkthroughs. These tools facilitate client understanding of design concepts, material choices, and spatial relationships while serving as critical communication assets during stakeholder presentations and approval processes.
Questions
What types of clients do Lee Architects typically work with?
We specialize in serving religious institutions, educational facilities, credit unions, medical practices, and commercial developers across the United States.
How does Lee Architects ensure client needs are met?
Our principals maintain direct involvement throughout each project, using structured programming sessions and regular communication to align designs with client missions and budgets.
What sets Lee Architects apart from competitors?
Our hands-on approach combines 50+ years of experience with post-construction evaluations to ensure long-term satisfaction and protection of warranty rights.
Do you handle both design and construction phases?
Yes, we provide full-service oversight from initial concept through construction documentation and post-occupancy evaluations.
Can you work with existing buildings?
We specialize in renovations, additions, and adaptive reuse projects that preserve historical elements while meeting modern functional requirements.
How do you handle zoning and regulatory challenges?
Our team has extensive experience navigating municipal approval processes and maintaining relationships with local authorities to streamline permitting.