Business Details
Architectural Design Services in Manassas, VA
S2R Architects (Sketch to Reality) is a minority-owned architectural and design firm based in the Washington D.C. metropolitan area, serving clients across Virginia, Maryland, Washington D.C., and West Virginia. Our vision centers on creating innovative, quality-driven, and human-focused design solutions that enhance outcomes for residential, commercial, and public projects. With over two decades of combined experience, our team delivers timely, cost-effective architectural services, including design, permitting, and construction documentation. We specialize in residential (single-family and multifamily), commercial (offices, retail, restaurants), public buildings (schools, libraries, fire stations), and industrial projects, leveraging expertise in BIM, sustainable design, and energy-efficient solutions.Our team includes licensed architects, a Class A contractor, and engineering specialists, ensuring comprehensive project support. We prioritize client collaboration, offering site visits, 3D visualization tools, and post-occupancy evaluations to align designs with client goals. Our office in Manassas, VA, reflects our commitment to practical, budget-conscious design with natural materials and an open workspace. We maintain strong relationships with builders and professionals to deliver cost-efficient, code-compliant projects, emphasizing transparency and problem-solving throughout the architectural process.

Services
Residential Design
Commercial Architecture
Public Building Design
BIM Modeling
Sustainable Design
Highlights and features
- We have 23 years of architectural experience and a Master of Architecture degree from Virginia Tech.
- Our team includes a LEED Accredited Professional with expertise in sustainable design.
- We completed 155 projects in 2018 with values up to millions of dollars.
- A Class A contractor and engineering specialists are on staff for comprehensive project support.
- We use 3D visualization tools and BIM modeling to enhance design clarity and efficiency.
Associations and certifications
- LEED Accredited Professional
Services
Residential Design
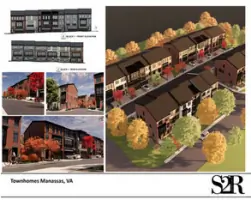
We specialize in custom residential design for single-family and multifamily homes, including modern, farmhouse, and mixed-use properties. Our services cover schematic design, permit documentation, and construction administration. With projects ranging from 6,050 to 133,700 square feet, we deliver tailored solutions that balance aesthetics, functionality, and budget constraints.
Commercial Architecture
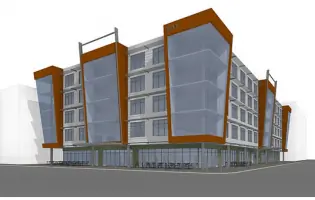
Our commercial architecture services include designing offices, retail spaces, and mixed-use developments. We focus on creating functional, code-compliant spaces that enhance tenant satisfaction and investor returns. Recent projects demonstrate our ability to integrate schematic planning with investor-focused design strategies for mid-rise buildings.
BIM Modeling
We utilize Building Information Modeling (BIM) for clash detection, 3D Revit modeling, and project visualization. This technology enhances design accuracy, streamlines permitting, and improves collaboration with contractors. Our BIM services support efficient project delivery from concept to construction.
Sustainable Design
Our sustainable design services include energy-efficient solutions, net-zero design, and LEED consulting. We prioritize environmentally responsible materials and systems to reduce long-term operational costs while meeting regulatory standards and client sustainability goals.
Permit Documentation
We prepare comprehensive permit construction documents for residential and commercial projects. Our expertise in local regulations ensures timely approvals, minimizing delays. Services include schematic design, revision cycles, and coordination with civil engineers for site plan requirements.
People
Jose Da Silva
Founder
Licensed architect with 23 years of experience, holding a Master of Architecture from Virginia Tech and a Bachelor of Architecture from CUA. Specializes in residential and commercial design.
Gary Frankel
Senior Manager Architect
Licensed architect with 36 years of experience, overseeing project delivery and architectural design. Provides strategic leadership for complex commercial and public building projects.
Shrutee Shah
Design Associate
LEED Accredited Professional with 20+ years of experience in architectural design. Focuses on sustainable solutions and holds a Bachelor of Architecture from KRVIA.
Mani Nathak
Architectural Designer
Architectural designer contributing to residential and commercial projects. Collaborates on schematic design and construction documentation with a focus on client-specific needs.
Yaneth Barros
Chief Financial Officer
Manages financial operations and budgeting for projects. Ensures fiscal accountability while supporting cost-effective design solutions for clients.
Questions
What areas do you serve?
We operate in Washington D.C., Maryland, Virginia, and West Virginia, with reciprocity for projects in other states.
What project types do you handle?
We specialize in residential (single-family/multifamily), commercial (offices/retail), public buildings (schools/fire stations), and industrial projects.
How are your fees structured?
Fees depend on project type, scope, complexity, and location. We provide customized quotes after reviewing your project details.
Do you offer 3D visualization?
Yes, we use BIM modeling and 3D tools to help clients visualize projects before construction begins.
Can you assist with permitting?
We prepare permit construction documents and address county review comments. Civil/site plans require a separate consultant.
Do you provide construction administration?
Yes, we offer construction administration services for an additional fee to ensure design intent is maintained during building.