Business Details
50+ Years
experience
Award-Winning Architectural Design Services in Massachusetts
Harrison Mulhern Architects is a design firm dedicated to creating innovative architectural solutions that harmonize with both client aspirations and environmental contexts. With decades of collective experience, we specialize in residential, commercial, and institutional projects, emphasizing timeless design, material integrity, and client collaboration. Our approach integrates artistic vision with technical precision, ensuring spaces that are functional, sustainable, and aesthetically resonant. We prioritize understanding client needs through active listening, leveraging our expertise in zoning regulations, construction documentation, and project management.Our teams deep familiarity with New Englands architectural heritage and modern demands allows us to deliver tailored solutions that enhance livability, operational efficiency, and institutional missions. By maintaining licensure across five states and employing advanced 3D modeling tools, we bridge conceptual design with buildable realities, fostering trust through transparency and meticulous attention to detail.
Services
Residential Architecture
Commercial Design
Institutional Projects
Renovation Services
Sustainable Design
Details
- Year established: 1974
Highlights and features
- We offer 50+ years of combined experience in residential and commercial architecture.
- Our team employs advanced 3D modeling and sustainable design methodologies.
- We maintain licensure in five states to serve diverse regional requirements.
- Our collaborative process prioritizes client input at every project stage.
- We integrate historical preservation with modern functional enhancements.
What people say
Exceptional design expertise
Collaborative process
Timely communication
Beautiful results
Deep local knowledge
Services
Residential Architecture
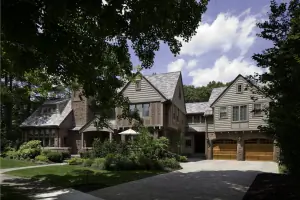
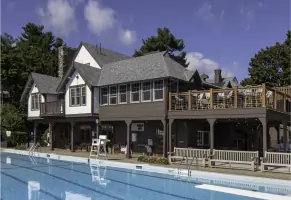
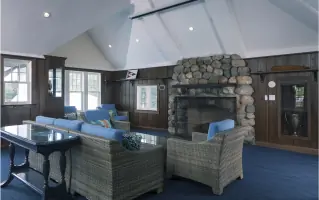
We create custom residential designs that balance aesthetic appeal with functional living spaces. Our process involves collaborating closely with homeowners to develop renovations or new constructions that reflect personal tastes and lifestyle needs. By integrating natural light, sustainable materials, and spatial efficiency, we transform houses into enduring homes that adapt to modern demands while respecting architectural heritage.
Commercial Design
Our commercial projects focus on optimizing workplace functionality while maintaining visual appeal. We work with developers and business owners to design spaces that enhance productivity, comply with zoning regulations, and incorporate brand identity. From initial programming to construction oversight, we ensure durable, code-compliant environments that support business operations and employee well-being through thoughtful layout and material selection.
Institutional Projects
We specialize in designing facilities that advance institutional missions through collaborative planning. Our approach involves engaging stakeholders to create spaces that meet functional requirements while addressing budgetary constraints. By balancing accessibility standards with aesthetic considerations, we deliver schools, community centers, and cultural facilities that serve public needs and foster community engagement through purposeful, enduring design.
Renovation Services
We transform existing structures into modern, efficient spaces while preserving architectural character. Our team assesses structural integrity and code compliance to develop renovation plans that improve functionality and energy efficiency. Whether updating historic homes or repurposing commercial buildings, we employ meticulous detailing and phased construction strategies to minimize disruption while achieving seamless integration of old and new elements.
Sustainable Design
Our sustainable design practice focuses on reducing environmental impact through energy-efficient systems and responsible material sourcing. We incorporate passive design strategies, lifecycle analysis, and green certifications to create buildings that minimize resource consumption. By prioritizing natural ventilation, daylighting, and renewable materials, we deliver eco-conscious solutions that lower operational costs while maintaining aesthetic and functional excellence.
People
Christopher Harrison Mulhern
Founder & Principal Architect
With over 45 years of experience, Chris founded the firm in 1974 after studying at University of Colorado and Pratt Institute. Licensed in four states, he specializes in conceptual design and building envelope detailing while managing business operations.
Akhtar Azimi
Project Architect
A Roger Williams University graduate, Akhtar brings diverse stylistic expertise from Victorian to Modern design. He excels at program analysis and construction documentation, integrating new builds with existing architectural contexts through meticulous attention to detail.
Maureen Mulhern
Marketing Director
Combining 20 years of marketing experience with a master's in social work, Maureen leads client communications and operational support. Her dual expertise ensures client needs are understood and effectively addressed throughout the design process.
Matthew Doyle
Architectural Designer
A Wentworth Institute graduate, Matt contributes 3D modeling expertise and construction documentation skills. His technical proficiency and passion for architectural education support the firm's commitment to innovative, buildable design solutions.
Mark Saiz
Senior Architect
With extensive technical knowledge, Mark specializes in resolving complex construction details. His 20+ years of experience ensures precise documentation that balances aesthetic vision with structural functionality across commercial and residential projects.
Questions
What architectural services does Harrison Mulhern offer?
We provide residential, commercial, and institutional design services, including renovations, new constructions, zoning analysis, and sustainable design solutions.
How does the design process work?
We begin with client consultations to understand needs, followed by schematic design, 3D modeling, construction documentation, and on-site oversight.
Do you work outside Massachusetts?
Yes, we are licensed in New York, Connecticut, Rhode Island, and New Hampshire, serving projects across New England.
Can you handle historic preservation projects?
Our team specializes in preserving historical elements while integrating modern functionality and code compliance.
What sets your firm apart?
We combine artistic vision with technical precision, prioritizing client collaboration and sustainable practices in every project.