Business Details
42 Years
experience
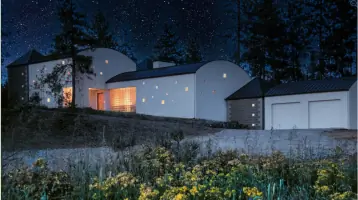
Award-Winning Sustainable Architecture in Spokane
At Sam Rodell, we are dedicated to creating spaces that harmonize with both the natural environment and the unique needs of our clients. With decades of combined experience, our team specializes in high-performance architecture, including Passive House and rammed earth construction, ensuring energy efficiency and sustainability. We prioritize a collaborative design process, blending artistic vision with technical precision to deliver buildings that stand the test of time.Our commitment to innovation is reflected in our use of advanced thermal modeling and cutting-edge materials, while maintaining a deep respect for site-specific contexts. We pride ourselves on transparent communication, meticulous attention to detail, and a client-centric approach that transforms aspirations into functional, beautiful realities.
Services
Sustainable Architecture
Passive House Design
Rammed Earth Construction
Residential Architecture
Commercial Architecture
Energy-Efficient Design
Interior Design
Project Management
Thermal Modeling
Custom Home Design
Details
- Year established: 1984
Highlights and features
- 30+ years of expertise in Passive House and sustainable architecture
- Holistic design approach integrating energy efficiency and aesthetics
- Client-focused process with transparent communication
- Team of certified professionals in advanced building technologies
- Proven track record of award-winning, energy-efficient projects
Associations and certifications
- Certified Passive House Consultant (CPHC)
- LEED Accredited Professional BD+C
- WELL Accredited Professional
- RESET Accredited Professional
What people say
Exceeded expectations
Highly recommend
Energy-efficient design
Exceptional attention to detail
Award-winning results
Services
Passive House Design
Our Passive House designs combine rigorous energy efficiency standards with superior comfort. Using advanced thermal modeling and airtight construction, we create buildings that reduce energy consumption by up to 90% while maintaining optimal indoor air quality. This approach ensures long-term cost savings and environmental responsibility for residential and commercial clients.
Rammed Earth Construction
Specializing in rammed earth techniques, we craft durable, energy-efficient structures that harmonize with natural landscapes. This method utilizes locally sourced materials to create thermally massive walls that regulate indoor temperatures, offering both ecological benefits and timeless aesthetic appeal for modern architectural projects.
Custom Residential Architecture
We design personalized residential spaces that reflect clients' lifestyles and values. Our process emphasizes site-specific solutions, natural material integration, and innovative spatial planning to create homes that are both functional and emotionally resonant, with a strong focus on long-term adaptability.
Commercial Architecture
Our commercial projects prioritize operational efficiency and occupant well-being through thoughtful spatial organization and sustainable material selection. We create adaptable environments for offices, healthcare facilities, and mixed-use developments that balance aesthetic innovation with practical functionality and energy performance.
Interior Design
We integrate interior design with architectural planning to ensure cohesive, functional spaces. Our approach emphasizes natural light optimization, material health, and ergonomic layouts that enhance user experience while maintaining alignment with the building's overall energy and aesthetic goals.
People
Sam Rodell
Principal Architect
Award-winning architect with 30+ years of experience in Passive House design and rammed earth construction. Licensed in 11 states, NCARB-certified, and a Certified Passive House Consultant. Combines artistic vision with technical expertise to create sustainable, site-responsive architecture.
Nate Robinson
Project Architect
Licensed architect and Certified Passive House Consultant specializing in context-driven design. Brings technical precision and creative problem-solving to projects, ensuring seamless integration of sustainability and functionality while maintaining strong client collaboration throughout the design process.
Maren Longhurst
Project Architect
LEED and WELL Accredited Professional with expertise in high-performance building systems. Specializes in thermal modeling and sustainable materials selection. Serves on the PHIUS board of directors, advancing passive building standards across North America through research and advocacy.
Wendy Nolan
Interior Designer
NCIDQ-certified interior designer with global experience in residential and commercial spaces. Focuses on holistic integration of finishes, furnishings, and architectural elements to create cohesive, health-conscious environments that enhance building performance and occupant well-being.
Tony Stenlund
Structural Engineer
Principal engineer specializing in energy-efficient construction methods. Provides technical expertise in light frame systems, passive design, and foundation engineering. Combines practical construction knowledge with innovative problem-solving to support complex architectural visions through precise structural documentation.
Questions
What architectural styles do you specialize in?
We focus on high-performance architecture, including Passive House, rammed earth construction, and modern sustainable design tailored to site-specific contexts.
How do you ensure energy efficiency in buildings?
We use thermal modeling, airtight construction, and advanced materials to optimize energy performance, reducing consumption by up to 90% compared to conventional buildings.
Can you work with custom budgets?
Yes, we provide detailed cost analyses and prioritize value engineering to align high-performance design with client financial goals while maintaining quality standards.
What regions do you serve?
Primarily Spokane, Eastern Washington, and Northern Idaho, with project experience across the Pacific Northwest and select national/international collaborations.
How do you involve clients in the design process?
We use collaborative workshops, 3D modeling, and iterative feedback sessions to ensure client vision and practical needs shape every design decision.
What certifications does your team hold?
Our team includes Certified Passive House Consultants, LEED/WELL Accredited Professionals, and NCARB-certified architects with regional and national licensing.