Business Details
33 Years
experience
Your Trusted Architectural Partner in Stuart, FL
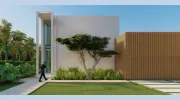
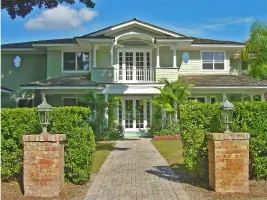
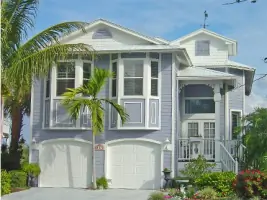
M.A. Corson & Associates has been dedicated to architectural excellence since 1993, specializing in residential and commercial projects across the Palm Beaches and Treasure Coast. Our approach prioritizes client collaboration, ensuring each design reflects individual needs while maintaining functional and aesthetic integrity. With a focus on creativity and precision, we deliver custom solutions for properties ranging from Cape Cod to Mediterranean styles. Our team holds Florida License #AR91665 and brings decades of experience in facilities evaluation, building design, and strategic planning.We actively engage with local communities through affiliations with organizations like the Florida Oceanographic Society. Clients benefit from our expertise in navigating permitting processes, space optimization, and value engineering. Our portfolio includes estates, commercial developments, and interior architecture, with a commitment to transforming spaces that enhance quality of life. We maintain transparency throughout projects, offering guidance from initial concept to final execution. Our long-standing relationships with repeat clients underscore our dedication to exceeding expectations.
Services
Architecture
Building Design
Interior Architecture
Master Planning
Feasibility Services
Value Engineering
Development Consulting
Details
- Year established: 1993
Highlights and features
- We integrate client input throughout the design process for personalized results
- Our Florida-licensed team specializes in local permitting and regulatory navigation
- We offer comprehensive services from feasibility studies to final construction documents
- Our portfolio spans diverse architectural styles across residential and commercial sectors
- We maintain long-term relationships with clients through transparent communication
Associations and certifications
- Florida License #AR91665
Services
Architecture
Our architectural services encompass custom residential and commercial projects, emphasizing client collaboration and regulatory compliance. We specialize in translating client visions into functional spaces while navigating local permitting requirements. With Florida License #AR91665, our team delivers tailored solutions from concept to construction documentation.
Building Design
We create customized building designs that balance aesthetics with practicality. Our process includes space planning, material selection, and engineering coordination to ensure structural integrity. Clients receive detailed plans optimized for their specific site conditions and usage requirements across residential and commercial sectors.
Interior Architecture
Our interior architecture services focus on optimizing interior spaces for functionality and beauty. We develop layouts, select finishes, and integrate systems while maintaining alignment with overall architectural vision. This includes both residential interiors and commercial spaces requiring specialized zoning considerations.
Master Planning
We provide comprehensive master planning for large-scale projects, addressing site analysis, zoning compliance, and phased development strategies. Our approach ensures cohesive integration of architectural elements with environmental factors, supporting long-term usability and value retention for residential communities and commercial complexes.
Feasibility Services
Our feasibility assessments evaluate project practicality through site analysis, cost estimation, and regulatory review. We identify potential challenges like soil conditions affecting foundations and provide actionable recommendations to ensure projects meet technical and financial requirements before design commencement.
People
Mark A. Corson
Founder/Architect
Licensed architect with Florida License #AR91665, Mark graduated from the University of Kansas in 1985. He gained 7 years of experience in Palm Beach County before establishing his practice in 1993. His expertise spans residential and commercial design, with a focus on client collaboration and regulatory navigation.
Questions
What is required to attain a building permit?
An architect's sealed plans require additional documentation including product approvals, truss engineering, septic permits, HVAC calculations, and a property survey for submission to local building departments.
Does the architect submit plans to the building department?
No, the architect doesn't submit plans directly. Builders typically handle permit applications, though we provide guidance to ensure proper documentation for submission.
Should I find property before hiring an architect?
Either approach works, but finalizing property selection before plan completion ensures site-specific designs. We can begin conceptual work while property search continues.
How long does the design process take?
Timelines vary from 3 months for clear-scope projects to 6+ months for complex designs. Client decision speed significantly impacts overall project duration.
What should I consider when buying land?
Check for soil conditions requiring specialized foundations, especially in coastal or agricultural areas. A soils report can prevent unexpected foundation cost increases during construction.