
Business Details
23 Years
experience
Your Trusted Architectural Design Partner in California
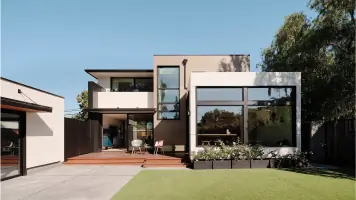
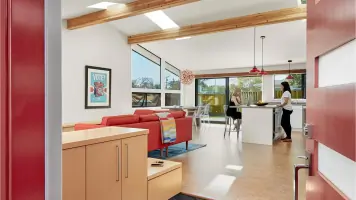
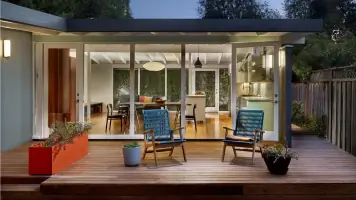
Ogawa Fisher Architects has over 20 years of experience delivering detail-oriented architectural and interior design solutions. Our collaborative process begins with understanding client goals and communication styles, ensuring personalized service from initial concept to project completion. We specialize in modern, light-filled spaces that balance timeless aesthetics with functional innovation. Our team combines expertise in Passive House principles, sustainable design, and local regulatory navigation to create resilient, energy-efficient homes.With a diverse international team inspired by nature, art, and culture, we prioritize thoughtful schematic design, hands-on construction observation, and client-centered problem-solving. Our mission is to transform individual visions into spaces that reflect personal stories while maintaining environmental responsibility through every project phase.
Services
Architectural Design
Interior Design
Passive House Design
Sustainable Architecture
Construction Observation
Details
- Year established: 2003
Highlights and features
- We offer 20+ years of experience in detail-oriented architectural design
- Our collaborative process prioritizes client communication and goal alignment
- Specialists in integrating Passive House principles for energy efficiency
- Diverse international team brings global perspectives to local projects
- Hands-on construction observation ensures design integrity through completion
Associations and certifications
- Certified Passive House Designer (CPHD)
- Licensed in California
What people say
Collaborative process
Attention to detail
Sustainable expertise
Clear communication
Functional spaces
Services
Architectural Design
We create bespoke architectural solutions tailored to client needs and site conditions. Our process combines modern aesthetics with functional innovation, focusing on light-filled spaces and timeless design. With expertise in regulatory compliance and construction documentation, we ensure seamless project execution from concept to completion.
Passive House Design
Specialized in designing ultra-energy-efficient buildings using Passive House principles. Our approach reduces energy consumption by up to 90% through airtight construction, thermal bridge elimination, and superior ventilation systems. We deliver comfortable, sustainable homes that meet rigorous international energy standards while maintaining aesthetic appeal.
Interior Design
Comprehensive interior design services that enhance livability and functionality. We focus on intuitive storage solutions, material selection, and spatial relationships to create cohesive environments. Our designs balance client preferences with practical considerations, ensuring spaces that are both beautiful and highly functional for daily living.
Sustainable Architecture
We integrate environmentally responsible practices into every project through material selection, energy-efficient systems, and site-sensitive design. Our sustainable approach considers long-term environmental impact while maintaining aesthetic quality, creating homes that are both eco-friendly and enduring in their design value.
Construction Observation
Hands-on monitoring of construction phases to ensure design integrity and quality control. Our team provides regular site visits, contractor coordination, and problem-solving during implementation. This service guarantees that the final built environment precisely matches the design vision while addressing real-time construction challenges.
People
Hiromi Ogawa
Principal
Licensed California architect and Certified Passive House Designer with over 20 years of experience. Born in Japan, fluent in English and Japanese. Combines global perspective with local expertise in sustainable residential design.
Lynn Fisher
Principal
Certified Passive House Designer with expertise in sustainable architecture. Holds architecture and urban studies degrees from Rice University and Stanford. Focuses on creating resilient, environmentally conscious homes that balance functionality with aesthetic appeal.
Olena Vodetska
Associate, Job Captain
Ukrainian-born architect with a master's degree from Kyiv National University of Construction and Architecture. Brings diverse design perspectives to projects, specializing in translating complex challenges into elegant architectural solutions while maintaining California building standards.
Anna Zamora
Project Designer
UC Berkeley architecture graduate with expertise in project-specific design solutions. Combines technical precision with creative vision, focusing on photography-informed spatial relationships and culturally inspired design elements that enhance residential functionality.
Sharanya Shivashankar
Project Designer
Bangalore-born designer with a focus on intricate design details. Applies Indian architectural heritage to modern California projects, emphasizing material authenticity and craftsmanship that creates unique, personalized living environments.
Questions
What architectural services do you specialize in?
We specialize in custom residential design, Passive House construction, sustainable architecture, and interior design with a focus on modern aesthetics and energy efficiency.
Are you licensed to work in California?
Yes, both principals are licensed architects in California with over 20 years of combined experience navigating local building codes and regulations.
What is Passive House design?
Passive House is a rigorous energy efficiency standard that reduces heating/cooling needs by up to 90% through airtight construction, superior insulation, and advanced ventilation systems while maintaining comfort.
How do you incorporate sustainability?
We integrate green building principles through material selection, energy-efficient systems, and design strategies that minimize environmental impact while maintaining aesthetic and functional quality.
What areas do you serve?
Primarily serving California with a focus on Bay Area projects, though we have experience working on diverse locations throughout the state.
How does your design process work?
Our process begins with understanding client goals, followed by schematic design, development, documentation, and hands-on construction observation to ensure design integrity through project completion.