
Business Details
33 Years
experience
Your Trusted Architectural Design Partner in Bozeman, MT
Founded in 1993, Bayliss Architects has dedicated over three decades to crafting exceptional architectural solutions rooted in collaboration and ethical practice. Our team of licensed professionals brings extensive expertise in commercial, residential, and institutional projects, combining innovative design with technical precision. With a focus on holistic design principles, we prioritize client needs while navigating zoning regulations, construction processes, and financial considerations. Our commitment to design excellence is demonstrated through our involvement with NCARB, state architectural boards, and our licensure across nine states. We emphasize transparency, integrity, and sustainable practices, ensuring each project reflects both client aspirations and environmental responsibility.Our collaborative approach extends to consultants, contractors, and communities, fostering co-creative partnerships that enhance project outcomes. Recognized for our adaptive methodology, we integrate traditional craftsmanship with modern technologies to create spaces that resonate with users. Through continuous professional development and active participation in industry organizations, we maintain leadership in architectural innovation. Our office culture values work-life balance, fostering a dynamic environment where creativity and technical expertise thrive. This dedication to excellence has earned us trust from clients ranging from individual homeowners to large institutions.
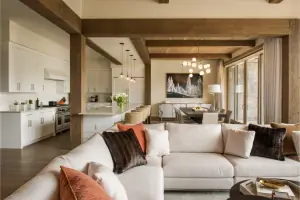
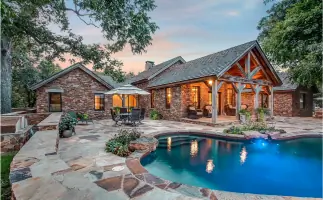

Services
Pre-design Analysis
Schematic Design
Construction Documents
3D Renderings
Construction Administration
Architectural Consulting
Marketing Visualizations
Permitting Services
Design Development
Expert Witness
Details
- Year established: 1993
Highlights and features
- We offer 30+ years of architectural experience across 9 licensed states
- Our collaborative process involves clients, consultants, and contractors at every stage
- We maintain NCARB certification and active industry leadership roles
- Our designs integrate traditional craftsmanship with modern construction techniques
- We prioritize ethical practice and transparent communication throughout projects
Associations and certifications
- NCARB
- AIA
Services
Pre-design Analysis
Our pre-design phase establishes project foundations through comprehensive programming analysis, site evaluation, and zoning compliance checks. We collaborate with clients to understand spatial requirements, budget parameters, and aesthetic preferences while assessing environmental factors. This critical planning stage ensures all regulatory requirements and client objectives are clearly defined before design begins.
Schematic Design
During schematic design, we transform client requirements into preliminary architectural concepts. This phase includes creating floor plans, elevations, and 3D renderings to visualize spatial relationships. Our team develops multiple design options while maintaining cost efficiency and functional requirements, ensuring alignment with project goals before advancing to detailed documentation.
Construction Documents
Our construction documentation phase produces detailed technical drawings and specifications required for permitting and construction. We coordinate with engineering consultants to ensure structural, mechanical, and electrical systems integrate seamlessly. These comprehensive documents serve as the official guide for contractors, maintaining design integrity throughout the building process.
Construction Administration
We provide ongoing construction administration services to ensure design intent is maintained during implementation. Our team conducts site visits, reviews contractor submittals, and addresses technical challenges that arise during construction. This phase ensures quality control, budget adherence, and timely project completion while maintaining compliance with approved plans.
3D Renderings
Our advanced visualization services create photorealistic 3D renderings and animations to communicate design concepts effectively. These digital models help clients visualize finished spaces before construction begins, supporting marketing efforts and decision-making processes. We produce both schematic and presentation-quality renderings tailored to project requirements.
People
Bayliss Ward
Principal Architect & Founder
With over 20 years of experience in commercial and residential architecture, Bayliss Ward leads design initiatives while maintaining active NCARB and AIA memberships. His expertise spans large-scale projects and custom homes, informed by his role as 2023 NCARB President and previous state board leadership.
Sloan Bauer
Principal Architect
Licensed in Montana with NCARB certification, Sloan Bauer brings extensive architectural experience since 2005. His strengths include graphic communication and innovative problem-solving, supported by a lifelong connection to architecture and construction. He actively contributes to professional organizations and design excellence.
Questions
What architectural services do you specialize in?
We specialize in residential, commercial, and institutional architecture, including master planning, historical preservation, and custom home design. Our services span the entire project lifecycle from initial concept to construction completion.
How long has Bayliss Architects been in business?
We've been providing architectural services since 1993, with our founding principal maintaining over 20 years of professional experience in the industry.
Do you work on projects outside Montana?
While based in Bozeman, we're licensed in nine states and have completed international projects. Our experience includes regional, national, and global architectural commissions.
What is your design process?
Our process includes pre-design analysis, schematic design, design development, construction documentation, and construction administration. We maintain client collaboration throughout each project phase.
Can you assist with permitting and regulatory approvals?
Yes, we handle code reviews, zoning compliance, and permit acquisition processes to ensure your project meets all regulatory requirements efficiently.
Do you offer visualization services for proposed designs?
We provide 3D renderings, schematic visualizations, and photo-realistic animations to help clients understand and market their architectural projects before construction begins.