Business Details
Your Trusted Architecture Partner in Boise, ID
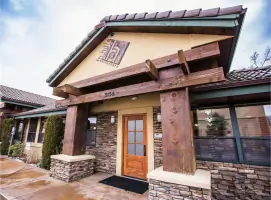
At B. Hills Architecture, we are dedicated to delivering exceptional architectural solutions through a combination of technical expertise, innovative design, and unwavering commitment to client satisfaction. Our firm specializes in residential and commercial building design, interior design, and site planning, serving clients across Idaho and the broader Western and Midwest United States. With decades of collective experience, our team employs rigorous quality assurance processes and leverages cutting-edge Building Information Modeling (BIM) technology to ensure precision and efficiency in every project.We prioritize collaboration, working closely with clients, consultants, and contractors to navigate complex regulatory requirements and deliver projects that exceed expectations. Licensed in 12 states, we bring localized expertise to every engagement while maintaining a national perspective. Our reputation for professionalism, responsiveness, and creative problem-solving has earned us long-term clients who trust us to transform unique design challenges into successful built environments.
Services
Residential Design
Commercial Architecture
Interior Design
BIM Modeling
Site Planning
Feasibility Studies
Permitting Assistance
Construction Administration
Sustainable Design
Post-Construction Evaluation
Highlights and features
- We offer 30+ years of combined architectural experience across 12 U.S. states.
- Our team utilizes advanced BIM technology for precise project visualization and coordination.
- Proven success navigating complex permitting processes with local and state agencies.
- Licensed professionals in Arizona, California, Idaho, and 9 additional states.
- Comprehensive quality assurance processes ensure error-free construction documentation.
Services
Residential Design
We create custom residential designs that balance aesthetic appeal with functional living spaces. Our architects collaborate closely with homeowners to develop site-specific solutions that maximize natural light, optimize layouts, and incorporate sustainable materials. From modern single-family homes to multi-unit developments, we ensure compliance with local building codes while maintaining design integrity throughout the project lifecycle.
Commercial Architecture
Our commercial building expertise spans office complexes, retail centers, and industrial facilities. We focus on creating efficient spatial layouts that enhance business operations while meeting branding requirements. Through early-stage feasibility studies and zoning analysis, we identify potential challenges before design begins. Our team coordinates with structural and MEP engineers to deliver code-compliant, cost-effective commercial spaces that support long-term business growth.
Building Information Modeling
We utilize Autodesk Revit and Navisworks to create comprehensive 3D building models that improve project coordination. This technology allows early detection of system conflicts between architectural, structural, and mechanical elements. Our BIM process enhances visualization for stakeholders, streamlines construction documentation, and reduces costly field changes. As regional BIM experts, we provide model-based quantity takeoffs and construction sequencing analysis to optimize project outcomes.
Site Planning
Our site planning services integrate architectural vision with environmental considerations. We conduct topographic analysis, assess zoning restrictions, and develop circulation patterns that enhance property usability. From initial concept sketches to final entitlement packages, we create master plans that balance development density with green space. Our permitting specialists ensure compliance with municipal stormwater management and accessibility requirements.
Construction Administration
We provide continuous support during construction through RFI responses, material submittal reviews, and site visits. Our architects coordinate with general contractors to maintain design intent while addressing field conditions. We implement quality control checks at key milestones and prepare as-built documentation for facility management. This hands-on approach ensures final construction aligns with approved plans while minimizing change orders.
People
Byron T. Hills
Principal Architect
Licensed architect with 25+ years of experience in complex commercial projects. Specializes in regulatory compliance and sustainable design strategies across multiple states.
Linden Severe
Senior Designer
Expert in BIM implementation and digital visualization. Leads technical teams in creating coordinated construction documents using Revit and Navisworks for large-scale developments.
Ryan Barnett
Project Architect
Focuses on residential design and adaptive reuse projects. Skilled in navigating Boise's historic preservation requirements while modernizing building systems.
Celeste Haase
Interior Designer
Specializes in commercial interior spaces that enhance occupant well-being. Implements evidence-based design principles to create functional, aesthetically pleasing environments.
Corey Burch
Design Associate
Emerging leader in sustainable architecture with LEED accreditation. Focuses on energy-efficient building systems and passive solar design strategies.
Questions
What architectural services do you specialize in?
We provide full-service architecture including residential design, commercial buildings, interior architecture, site planning, and BIM coordination across 12 U.S. states.
How do you handle complex permitting processes?
Our team has extensive experience navigating zoning regulations, building codes, and municipal approvals through strategic submittal preparation and agency coordination.
Can you work on projects outside Idaho?
Yes, we're licensed in Arizona, California, Nevada, and 8 other states, with proven experience managing multi-jurisdictional projects across the Western and Midwest US.
What technology do you use for design?
We utilize Autodesk Revit and Navisworks for BIM modeling, enabling 3D visualization, system coordination, and construction simulation to enhance project accuracy.
How do you ensure construction quality?
Through regular site visits, material submittal reviews, and RFI management, we maintain design integrity while addressing field conditions in real-time during construction.