Business Details
14 Years
experience
Modern Residential Architects in Rockville, MD
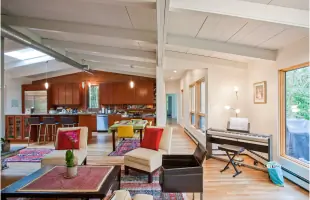
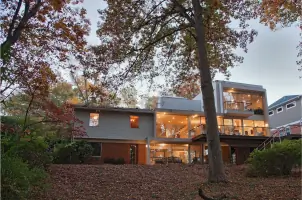
At RT Studio, we specialize in creating modern residential spaces that adapt to the evolving needs of families. With over a decade of hands-on experience in architectural design, additions, and renovations, our process combines technical excellence with a deep understanding of family dynamics. We guide homeowners through every stepfrom concept to constructionwith clarity, confidence, and a client-centered approach. Our team prioritizes listening to your goals, offering tailored solutions through 3D visualization, unlimited design sessions, and transparent budget monitoring.We collaborate closely with trusted contractors to ensure your vision becomes a reality while adhering to code compliance across the DMV area. Our commitment to empowering homeowners through a stress-free design journey has earned us recognition for professionalism, quality, and client satisfaction.
Services
Full Home Design
Home Extensions
Interior Renovations
3D Visualization
Permit Management
Details
- Year established: 2012
Highlights and features
- We offer over 10 years of experience in residential architectural design.
- Our collaborative approach includes unlimited design sessions and 3D visualization.
- We provide transparent budget monitoring and cost optimization strategies.
- Our team ensures code compliance and connects clients with trusted contractors.
- We specialize in creating family-centric spaces tailored to evolving lifestyles.
What people say
Responsive and easy to get a hold of
Excellent job! Highest recommendation
Five Stars. Great professionalism
Pleasure to work with
Would absolutely work with again
Services
Full Home Design
We create custom modern homes tailored to your family's lifestyle. Our process includes site analysis, space planning, and energy-efficient design. Clients receive detailed construction documents and ongoing support during building.
Home Extensions
Expand your living space with functional, aesthetically integrated additions. We handle zoning reviews, structural planning, and material selection to ensure seamless integration with your existing home.
Interior Renovations
Modernize your current home with purpose-driven renovations. Our team optimizes layouts, updates finishes, and enhances functionality while maintaining your home's structural integrity and compliance standards.
3D Visualization
Experience your future space through immersive 3D walkthroughs and real-time design updates. This technology enables informed decisions about layouts, materials, and lighting before construction begins.
Permit Management
We handle all permitting requirements and coordinate with local authorities. Our expertise ensures designs meet building codes, energy standards, and zoning regulations across the DMV region.
Questions
How long does the design process typically take?
Most projects take 8-12 weeks from initial consultation to final documentation, depending on project complexity.
What does the Needs & Options Review include?
This review covers site analysis, space requirements, budget planning, and preliminary design concepts.
How do unlimited design sessions work?
Schedule sessions virtually or in-person until you're completely satisfied with the design.
Can I see examples of 3D visualizations?
Yes, we provide examples during your initial consultation to demonstrate our design tools.
Do you help with contractor selection?
We connect clients with trusted contractors and provide ongoing support during construction.