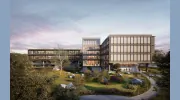
Business Details
23 Years
experience
Award-Winning Commercial Architecture & Interior Design Services
Founded in 2003, Silva Stowell Architects has established itself as Northern California's premier full-service architecture and interior design firm. Our practice is rooted in the belief that great design must balance artistry and function to create spaces that enhance human experiences. With a collaborative approach led by principals Brian Silva and Jeff Stowell, we deliver tailored solutions across commercial architecture, healthcare facilities, and sustainable design projects nationwide. Our team leverages industry-leading technology like BIM while maintaining a commitment to timeless design principles. We specialize in Integrated Project Delivery and LEAN methodologies, ensuring efficiency and innovation throughout the building process.Our expertise extends to navigating complex regulatory environments, particularly in California's healthcare construction sector. By prioritizing client needs and environmental responsibility, we create spaces that reflect purposeful design and enduring quality. Our award-winning portfolio demonstrates a consistent ability to transform client visions into functional, impactful realities. Through personalized service and technical excellence, we continue to build long-term partnerships with clients across diverse industries.
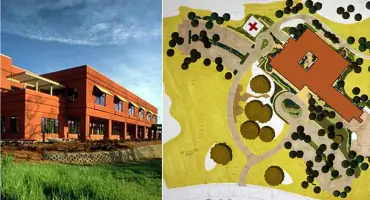
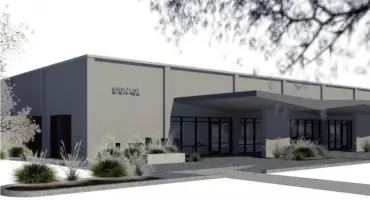
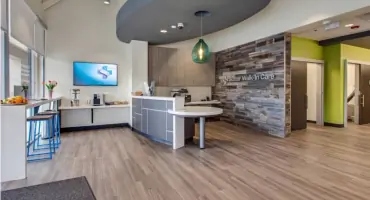
Services
Architecture
Interior Design
Sustainable Architecture
BIM Modeling
Design Build
Site Planning
Healthcare Facilities
Commercial Projects
Regulatory Compliance
Project Management
Details
- Year established: 2003
Highlights and features
- Founded in 2003 with proven expertise in California healthcare architecture
- Utilize BIM technology for 3D project visualization and planning
- Specialize in sustainable materials and environmentally responsible design
- Expert management of OSHPD regulatory processes for healthcare facilities
- Offer integrated design-build solutions with LEAN project delivery
Services
Architecture
Our architectural services combine creative vision with technical expertise to create functional, aesthetically pleasing spaces. We specialize in commercial projects requiring regulatory compliance and innovative design solutions. Our team delivers comprehensive planning and execution for new constructions and renovations across multiple sectors including healthcare and retail.
Interior Design
Our in-house interior design department creates cohesive environments that reflect client missions and enhance user experiences. We focus on integrating interior elements with overall architectural vision while optimizing functionality and aesthetic appeal. Services include material selection, lighting design, and space optimization for commercial and healthcare settings.
BIM Modeling
Building Information Modeling allows clients to experience virtual project representations before construction begins. This technology enables early identification of potential issues and facilitates better decision-making through detailed 3D graphics. Our BIM services improve project accuracy and coordination across all design disciplines.
Sustainable Architecture
We incorporate sustainable materials and energy-efficient systems into all project phases to minimize environmental impact. Our approach balances ecological responsibility with functional requirements to create enduring, resource-conscious buildings. Services include LEED certification guidance and sustainable site planning.
Healthcare Facilities
Specialized expertise in designing healthcare environments that meet strict regulatory standards while prioritizing patient and staff well-being. We manage complex OSHPD processes and create healing-focused spaces that combine advanced medical functionality with comforting aesthetics for various healthcare providers.
People
Brian Silva
Principal Architect
Co-founder with over 20 years of architectural experience specializing in healthcare design. Leads project teams in delivering innovative solutions that combine regulatory compliance with human-centered design principles. Committed to advancing sustainable practices in commercial architecture.
Jeff Stowell
Principal Architect
Co-founder focused on integrating cutting-edge technology with traditional design values. Brings extensive expertise in complex regulatory environments and has led award-winning projects across Northern California. Advocates for collaborative design processes that prioritize client needs and community impact.
Questions
What architectural services do you specialize in?
We specialize in commercial architecture, healthcare facilities, interior design, and sustainable building solutions with expertise in regulatory compliance for California healthcare projects.
How do you handle complex regulatory requirements?
Our team has extensive experience managing OSHPD processes and other regulatory frameworks through dedicated specialists who ensure all projects meet strict compliance standards.
What technology do you use for project visualization?
We employ BIM (Building Information Modeling) technology to create detailed 3D project representations that help identify potential issues before construction begins.
Do you offer sustainable design options?
Yes, we incorporate sustainable materials and energy-efficient systems into all projects, offering LEED certification guidance and environmentally responsible design solutions.
How do you approach client collaboration?
We use an integrated project delivery model that emphasizes continuous client communication and collaborative decision-making throughout all project phases.
What geographic areas do you serve?
While based in Sacramento, we serve clients throughout Northern California and have completed projects across multiple states in various commercial sectors.