Business Details
50+ Years
experience
Architectural Excellence for Retail, Healthcare & Residential Projects
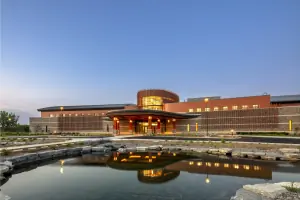
Founded in 1971, Dal POS Architects has evolved from a sole proprietorship into a multi-market national firm with projects across 32 states. Our team combines decades of experience with cutting-edge technology to deliver innovative architectural solutions for retail, healthcare, residential, and mixed-use developments. We prioritize client collaboration, sustainability, and design excellence, evidenced by our LEED-certified projects and industry recognition.With expertise in BIM and a commitment to adaptive reuse, we create spaces that enhance communities and meet modern demands. Our 50+ years of experience and 33-state licensing position us as leaders in transforming architectural visions into reality.
Services
Architectural Design
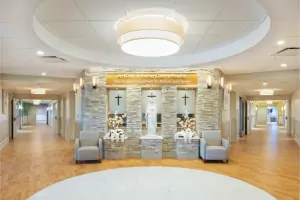
Healthcare Architecture
Retail Development
BIM Services
Sustainable Design
Mixed-Use Projects
Residential Architecture
Historic Preservation
Commercial Renovations
Urban Planning
Details
- Year established: 1971
Highlights and features
- Over 50 years of experience in architectural design and project management
- Pioneers in BIM technology and sustainable building practices
- Award-winning healthcare and retail architecture expertise
- Client-centric approach with a focus on community impact
- LEED-certified projects demonstrating environmental leadership
Associations and certifications
- LEED Platinum Certification
- LEED Gold Certification
- AIA New York State Honor Award
What people say
Outstanding integration
Timely delivery
Creative solutions
Client-focused approach
Award-winning designs
Services
Architectural Design
Dal POS Architects delivers tailored architectural solutions for commercial and residential projects. Our team combines creativity with technical expertise to create functional, aesthetically pleasing spaces that meet client needs. We specialize in integrating sustainable materials and energy-efficient systems while maintaining compliance with local regulations and building codes.
Healthcare Architecture
We design healing environments that balance patient comfort with operational efficiency. Our healthcare projects incorporate infection control measures, accessible layouts, and technology integration. With experience in hospitals, clinics, and specialty care centers, we ensure spaces promote wellness while meeting strict healthcare standards and accreditation requirements.
Retail Development
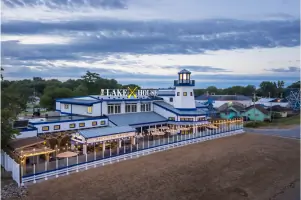
Dalpos specializes in creating dynamic retail environments that enhance customer experience and drive business success. Our services include mall redevelopments, store branding, and mixed-use planning. We focus on foot traffic optimization, flexible leasing opportunities, and modern design elements that align with evolving consumer trends and retail market demands.
BIM Services
Our Building Information Modeling (BIM) services provide comprehensive digital representations of physical structures. This technology enables precise planning, clash detection, and cost estimation throughout the project lifecycle. Clients benefit from enhanced collaboration, reduced construction risks, and data-driven decision-making for improved project outcomes.
Sustainable Design
We integrate eco-friendly practices into every project phase, from material selection to energy systems. Our LEED-certified professionals implement passive solar design, water conservation strategies, and renewable energy solutions. This approach reduces environmental impact while delivering long-term cost savings and healthier spaces for occupants.
People
John A. Bartolotti
Partner
With over 30 years of experience, John leads Dalpos' commitment to architectural excellence. He specializes in complex commercial projects and has guided the firm's expansion into new market sectors while maintaining its founding principles of innovation and client service.
James R. Miller
Partner
A licensed architect since 1985, James brings extensive expertise in healthcare and institutional projects. He focuses on creating functional, future-ready spaces that balance aesthetic appeal with operational efficiency for medical facilities and community centers.
John A. Ceresoli
Principal
Leading Dalpos' healthcare division, John specializes in senior care facilities and medical campuses. His work emphasizes patient-centered design, regulatory compliance, and integration of advanced healthcare technologies to improve care delivery environments.
Questions
What architectural services does Dalpos offer?
We provide full-service architecture including design, planning, BIM, LEED certification, and project management for retail, healthcare, residential, and mixed-use developments.
How experienced is Dalpos with healthcare projects?
With over 20 years of specialized experience, we've completed numerous healthcare facilities including hospitals, nursing homes, and specialty clinics with LEED certifications.
Do you handle historic building renovations?
Yes, we specialize in historic preservation and adaptive reuse projects, maintaining architectural integrity while modernizing functionality and systems.
What technology does Dalpos use?
We employ BIM, 3D/4D/5D modeling, VR visualization, and digital jobsite tools to enhance design accuracy and project coordination.
Are your designs sustainable?
Sustainability is core to our practice. We incorporate LEED principles, energy-efficient systems, and eco-friendly materials in all our projects.
Can you work on complex redevelopment projects?
Yes, we excel at transforming underperforming sites into vibrant spaces through de-anchor redevelopments and mixed-use conversions.