Business Details
17 Years
experience
Award-Winning Architectural Design in Tampa, FL
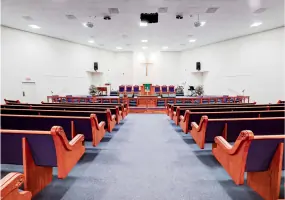
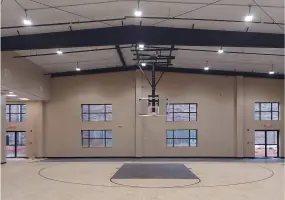
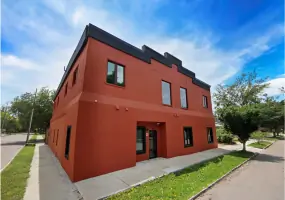
Jerel McCants Architecture is a visionary architectural firm dedicated to creating spaces that inspire and connect. Established in 2009, we bring over a decade of experience in residential, commercial, educational, and cultural projects across Tampa Bay and beyond. Our team combines innovative design with technical expertise to deliver solutions that address complex zoning regulations, energy efficiency, and functional building requirements. We prioritize client collaboration, ensuring every project reflects the unique vision and needs of our clients while adhering to budgetary constraints. With a focus on sustainable development and responsive architecture, we aim to revitalize communities through thoughtful design.Our strategic partnerships with developers and contractors enhance our ability to execute projects of varying scales and complexities. Certified as a U.S. Small Business Administration 8(a) firm, we bring both national and international experience to every project. Our team includes professionals with decades of experience in architecture, construction administration, and project management. We utilize advanced 3D modeling tools to visualize concepts and ensure precision in execution. From concept to completion, our commitment to integrity, innovation, and insight drives every decision we make.
Services
Residential Architecture
Commercial Architecture
Sustainable Design
3D Modeling
Construction Administration
Details
- Year established: 2009
Highlights and features
- We offer 15+ years of architectural experience in residential and commercial projects.
- Our team utilizes advanced 3D modeling for precise conceptualization and planning.
- We maintain strategic partnerships with industry leaders for comprehensive project execution.
- Our LEED-certified professionals prioritize sustainable and energy-efficient design solutions.
- We provide construction administration expertise with 34+ years of combined team experience.
Associations and certifications
- American Institute of Architects
- LEED Green Associate
- U.S. Small Business Administration 8(a) Certified Business
Services
Residential Architecture
We specialize in creating personalized residential spaces that balance aesthetics and functionality. Our team works closely with homeowners to develop custom solutions for single-family homes and multi-family developments. With expertise in budget management and spatial planning, we ensure every project meets both practical needs and design aspirations while maintaining compliance with local regulations.
Commercial Architecture
Our commercial architecture services focus on creating functional spaces for businesses, schools, and public institutions. We address zoning challenges and site conditions while prioritizing energy efficiency and building functionality. From corporate headquarters to retail spaces, our designs integrate modern aesthetics with operational requirements to enhance both user experience and long-term value.
Sustainable Design
We incorporate sustainable principles into every project to minimize environmental impact while maximizing efficiency. Our approach includes daylighting strategies, material selection, and energy-efficient systems tailored to each site's unique conditions. As LEED-certified professionals, we help clients achieve their sustainability goals while maintaining economic viability and design excellence.
3D Modeling
Our advanced 3D modeling capabilities enable precise visualization of architectural concepts before construction begins. Using tools like Revit and Lumion, we create detailed digital representations that help clients understand spatial relationships and design decisions. This technology enhances communication, reduces potential errors, and streamlines the approval process for both residential and commercial projects.
Construction Administration
We provide comprehensive construction administration services to ensure design intent is maintained throughout the building process. Our team manages technical specifications, coordinates with contractors, and resolves on-site challenges using decades of combined experience. This oversight ensures quality control, budget adherence, and successful project delivery from permit acquisition to final completion.
People
Jerel McCants
Principal-In-Charge
Established the firm in 2009 with expertise in municipal, educational, and residential architecture. AIA member and LEED-certified professional with international project experience.
Terry Miller
Construction Administrator
34-year industry veteran specializing in construction administration and technical specifications. Provides critical oversight from project inception to completion across Tampa Bay.
Eduardo Olarte
Project Manager
16-year professional with expertise in interior design and architectural visualization. Skilled in drafting software and client relations for both U.S. and international projects.
Safoura Kazemilari
Project Manager I
10-year urban design expert with federal project experience in Iran. Specializes in public/private coordination and complex design implementation for expanding client portfolios.
Ada Padilla
Office Administrator
30-year administrative professional managing business operations and community outreach. Coordinates staff activities and contract agreements to enhance firm efficiency.
Questions
What architectural services do you specialize in?
We specialize in residential, commercial, educational, and cultural architecture with a focus on sustainable design and 3D modeling visualization.
How do you approach client collaboration?
We work closely with clients from concept to completion, ensuring their vision is realized through personalized design solutions and regular communication.
Are you LEED-certified for sustainable projects?
Yes, our principal architect holds LEED Green Associate certification for environmentally responsible building design.
Do you handle projects outside Florida?
While based in Tampa, we execute projects nationwide through strategic partnerships with qualified professionals in other states.
What construction phases do you oversee?
We provide full-cycle services including design, permitting, construction administration, and post-completion support.
How do you use 3D modeling in projects?
We employ 3D modeling for accurate visualization, helping clients understand spatial relationships and make informed design decisions before construction begins.