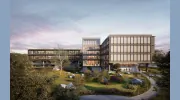
Business Details
50+ Years
experience
Sustainable Architecture & Design Solutions
Indigo-Hammond & Playle Architects is a pioneering architecture firm dedicated to creating sustainable, climate-adapted buildings that harmonize with natural forces. Founded in the 1970s, we have spent five decades innovating in passive solar design, zero net energy (ZNE) architecture, and bioregional building practices. Our work integrates art, ecology, and technology to produce structures that harness sunlight, natural ventilation, and thermal mass for energy efficiency while prioritizing occupant comfort and environmental stewardship. We specialize in fire-resilient buildings, straw bale construction, and LEED-certified projects, serving both public and private sectors.Our team of LEED-accredited architects and designers combines decades of experience with cutting-edge methodologies to deliver spaces that are functional, inspiring, and ecologically responsible. Recognized with awards such as the Passive Solar Pioneer Award and the American Public Works Association Structures Award, we continue to lead in sustainable design. Our headquarters in Davis, California, exemplifies our commitment as the first ZNE office building in Northern California. We collaborate closely with clients to ensure designs reflect local cultural and environmental contexts, fostering communities that thrive in harmony with nature.
Services
Architecture
Zero Net Energy Design
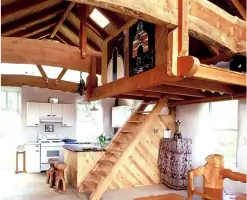
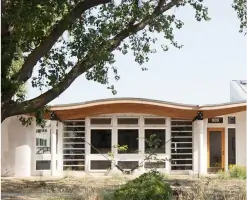
Straw Bale Construction
Fire Resilient Buildings
Natural Light & Air Design
Details
- Year established: 1970
Highlights and features
- We have over 50 years of experience in passive solar and zero net energy design.
- Our team includes LEED-accredited architects and pioneers in ZNE building codes.
- We specialize in fire-resilient structures for climate-vulnerable regions.
- We utilize locally sourced, renewable materials like straw bale for superior insulation.
- Our designs prioritize natural light and ventilation to reduce energy use by 90%.
Associations and certifications
- USGBC (LEED Certified)
Services
Zero Net Energy Design
Our zero net energy buildings produce as much energy as they consume annually through passive solar strategies and renewable systems. We optimize building orientation, thermal mass, and natural ventilation to minimize reliance on mechanical systems. Clients benefit from reduced utility costs, enhanced occupant comfort, and compliance with California's Title-24 standards.
Straw Bale Construction
Straw bale walls provide superior insulation and carbon sequestration while utilizing agricultural waste. This method reduces energy use by over 50% compared to conventional construction. Clients receive durable, fire-resistant structures with unique aesthetic appeal rooted in sustainable practices.
Fire Resilient Buildings
We design structures to withstand wildfires using non-combustible materials, protected openings, and defensible space planning. Our fire-resilient homes maintain functionality during grid outages through solar power and thermal mass. Clients gain safety in high-risk areas without compromising energy efficiency.
Natural Light & Air Design
Our designs maximize daylighting and airflow to improve indoor air quality and reduce energy demand. Operable windows, skylights, and thermal chimneys create self-regulating environments. Clients experience healthier spaces with 90% lower HVAC usage and reduced CO2-related drowsiness.
LEED Certification
We guide projects through LEED Platinum certification by integrating sustainable materials, water efficiency, and renewable energy. Our process ensures compliance with rigorous environmental standards while optimizing long-term operational savings. Clients achieve market differentiation through verified eco-performance.
People
Jonathan Hammond
Principal Architect
A LEED-accredited pioneer in passive solar design since the 1970s, Hammond co-authored California's first energy-saving building code and built the state's first modern straw bale structure. He teaches sustainable design principles globally.
Bruce Playle
Principal Architect
With 30+ years in municipal and commercial architecture, Playle specializes in design-build processes and large-scale project facilitation. He ensures rigorous adherence to timelines and budgets while maintaining ecological integrity.
Prescott Nichols
Project Architect
A 24-year veteran in public safety and transit design, Nichols led the LEED Platinum Dublin Police & Fire Complex. He leverages BIM technology to align design vision with precise construction documentation.
Victoria Perez Herrera
Project Designer
An Argentinian architect specializing in sustainability and emerging technologies, Herrera merges ecological principles with artistic expression. She focuses on creating warm, harmonious spaces that connect occupants to natural environments.
Nate Hulse
Project Designer
A University of Kansas graduate with design-build expertise, Hulse champions inclusive architecture. He designed the LEED Platinum 722 Ash Street House and prioritizes technical feasibility in all projects.
Questions
What types of buildings does Indigo design?
We specialize in zero net energy public safety facilities, fire-resilient homes, animal shelters, and commercial buildings using passive solar principles.
How does Indigo reduce building energy use?
Our designs harness natural light, ventilation, and thermal mass to cut energy consumption by 90% compared to conventional structures.
Can straw bale buildings be fire-resistant?
Yes, our straw bale structures use reinforced plaster cladding and non-combustible detailing to meet modern fire safety standards.
How does Indigo address wildfire risks?
We incorporate defensible space planning, ember-resistant vents, and solar-powered off-grid systems to protect buildings in fire-prone areas.
Is Indigo's office open to the public?
Our Davis headquarters, a ZNE-certified building, welcomes visitors for tours showcasing sustainable materials and passive design features.