
Business Details
Residential & Commercial Architects in Houston
We are a collaborative team of architects and interior designers dedicated to creating spaces that reflect our clients' unique needs and aspirations. With decades of combined experience, our practice integrates architectural precision with interior design expertise to deliver holistic solutions for residential and boutique commercial projects. Our approach prioritizes active listening, transparent communication, and innovative problem-solving to transform ideas into functional, aesthetically pleasing environments. Sustainability and environmental responsibility guide our design decisions, informed by our pioneering work with solar integration since 2002 and Houston's first LEED-certified home. We specialize in mid-century ranch homes, historic bungalows, and challenging renovation projects, while maintaining a commitment to timeless design principles and technical excellence.Our collaborative process includes schematic design options, 3D visualization tools, and value engineering strategies to ensure projects meet both budgetary and aesthetic goals. We serve clients in Houston and The Woodlands, Texas, with a focus on creating enduring relationships through exceptional service and measurable results. Our team's educational background from institutions like Cornell University and the University of Houston informs our technical proficiency and design philosophy. We maintain active involvement in construction administration to ensure design intent is preserved throughout the building process. Our reputation for transparency in fee structures and commitment to client education has resulted in numerous repeat clients and industry recognition.
Services
Residential Architecture
Interior Design
Sustainable Design
Commercial Projects
Design Consulting
Historic Preservation
3D Visualization
Construction Administration
Value Engineering
LEED Certification
Highlights and features
- We offer combined architectural and interior design services under one roof
- Our team includes LEED-certified professionals with solar design expertise since 2002
- We provide transparent fee structures with detailed cost projections
- Our collaborative process includes 3D visualization tools for better design understanding
- We maintain direct involvement in construction administration for quality control
Services
Residential Architecture
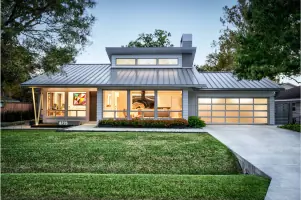
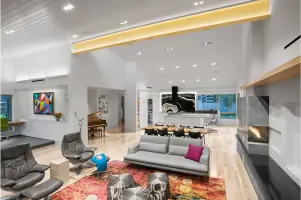
We create custom residential designs for new construction and renovations, focusing on functional layouts and aesthetic harmony. Our expertise spans mid-century modern homes, historic bungalows, and contemporary additions. We integrate technical precision with lifestyle considerations to deliver spaces that reflect each client's unique needs and preferences.
Interior Design
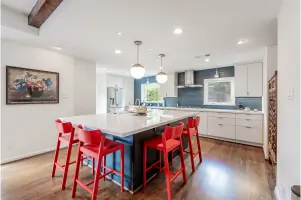
Our interior design services combine aesthetics with practical functionality, offering finish selections and spatial solutions tailored to client lifestyles. We specialize in resolving conflicting design preferences through collaborative consultations, ensuring cohesive design language throughout residential and commercial spaces while maintaining technical compatibility with structural requirements.
Sustainable Design
We incorporate energy-efficient systems and environmentally responsible materials, drawing from our experience with Houston's first LEED-certified home. Our approach includes solar integration, climate-responsive design, and sustainable material selection to create durable, resource-efficient buildings that meet modern environmental standards while maintaining aesthetic integrity.
Construction Administration
We provide continuous support during construction, addressing questions and ensuring design intent is maintained. Our services include contractor coordination, material approvals, and on-site verification to prevent costly mistakes. We work closely with builders to maintain quality control while remaining flexible to address field conditions that arise during construction.
3D Visualization
We create detailed 3D computer models to help clients visualize spatial relationships and design concepts. This technology enables better understanding of floor plans, sight lines, and material choices before construction begins. Our visualization tools support informed decision-making and help identify potential design improvements early in the schematic phase.
People
Kathleen Reardon
Architect
With 20 years of residential design experience, Kathleen holds degrees in both interior design and architecture from Cornell University and the University of Houston, where she graduated as valedictorian. Her technical expertise and collaborative approach ensure projects balance aesthetic vision with practical construction requirements.
Susannah Devine
Interior Designer
A graduate of the Art Institute of Houston with honors, Susannah has 15 years of experience collaborating with Kathleen on over 200 residential projects. Her problem-solving skills and appreciation for diverse design styles help reconcile conflicting client preferences while maintaining technical feasibility.
Neda Izadi
Architect
With two decades of experience in commercial and healthcare architecture, Neda brings technical expertise in building systems and patient-centered design. Her background in complex projects enhances the team's ability to address technical challenges while maintaining design integrity across residential and commercial projects.
Questions
What types of residential projects do you handle?
We specialize in new construction, whole-house remodels, additions, and historic preservation projects including mid-century ranch homes and century-old bungalows.
Do you offer commercial design services?
Yes, we now offer boutique commercial design services for small-scale projects, combining our residential expertise with commercial requirements.
How do you approach sustainable design?
We integrate solar panels, energy-efficient systems, and climate-responsive materials, informed by our experience with Houston's first LEED-certified home.
What are your design fees?
Our fees range from $15–$18 per square foot for combined architecture and interior design, with hourly rates of $175–$185 for specialized consultations.
How does your design process work?
We follow a five-phase process including schematic design with 3D visualization, detailed development, pricing strategies, construction documentation, and active construction administration.
Videos