Business Details
31 Years
experience
Expert PreK-12 Educational Architecture in Kirkland, WA
Founded in 1995, Hutteball + Oremus Architecture has dedicated its practice to transforming educational environments through thoughtful design. Our firm specializes in PreK-12 architectural solutions, delivering over 200 completed projects across Western Washington for 33 school districts. We employ a collaborative process that integrates students, educators, and community stakeholders to create spaces aligned with pedagogical goals and cultural needs. Our team of experienced architects and designers prioritizes responsiveness, transparency, and design excellence, maintaining the same core team throughout each project lifecycle. We focus on creating adaptable, age-appropriate learning environments that enhance student engagement and achievement through strategic use of scale, materials, and spatial planning.Our expertise extends to specialized facilities including STEM labs, performing arts centers, and career preparation spaces. As a Washington state certified Women's Business Enterprise, we combine technical proficiency with a deep understanding of educational institutions' evolving needs. Our designs emphasize durability, flexibility, and community pride while addressing safety and technological advancements. With decades of experience in pre-bond planning services, we help districts develop comprehensive facility strategies that support educational programs. Our commitment to creating enduring, inspirational spaces has established us as one of Washington's leading PreK-12 design firms.
Services
PreK-12 School Design
Pre-Bond Planning
College/Career Prep Facilities
Performing Arts Centers
STEM Labs
Outdoor Learning Spaces
Specialized Learning Environments
Educational Facility Assessments
Details
- Year established: 1995
Highlights and features
- We have 30+ years of experience in PreK-12 educational design
- Our team maintains continuity from project inception to completion
- We specialize in creating adaptable spaces for evolving educational needs
- We've completed over 200 projects across 33 school districts
- Our collaborative process involves all educational stakeholders
Associations and certifications
- Women's Business Enterprise (WBE)
Services
PreK-12 School Design
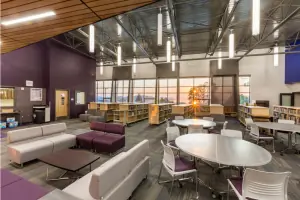
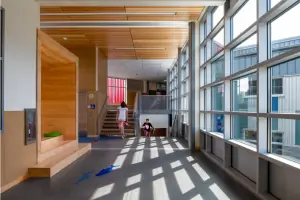
We create customized learning environments for PreK-12 institutions that balance functionality with inspiration. Our designs incorporate age-appropriate spatial planning, natural lighting, and flexible layouts that adapt to evolving educational methodologies. Each project integrates community input to ensure spaces reflect local values while meeting modern safety standards and technological requirements.
Pre-Bond Planning
Our pre-bond services help school districts develop comprehensive facility plans that align with educational goals. We facilitate stakeholder engagement sessions to identify priorities, assess existing infrastructure, and create transparent communication strategies. This process ensures bond proposals receive strong community support through clear visioning and realistic cost projections.
College/Career Prep Facilities
We design specialized facilities that prepare students for post-secondary success through hands-on learning environments. Our career preparation centers include industry-standard equipment for STEM labs, medical training, and technical skills development. These spaces foster real-world experience through partnerships with local businesses and adaptable layouts that accommodate evolving workforce needs.
Performing Arts Centers
Our performing arts center designs create dynamic spaces that nurture creativity and technical skill development. We incorporate acoustically optimized auditoriums, flexible staging systems, and state-of-the-art lighting while ensuring accessibility for both students and community audiences. These facilities become cultural hubs that support arts education and public engagement.
Outdoor Learning Spaces
We integrate outdoor classrooms and nature-based learning areas into educational campuses to enhance student engagement. Our designs feature weather-adaptive materials, interactive science gardens, and shaded gathering spaces that extend learning beyond traditional classrooms. These environments promote physical activity while supporting curriculum-based outdoor instruction.
People
Katie Pond
Principal, LEED AP BD+C Assoc. DBIA
With over 25 years of educational architecture experience, Katie leads design teams in creating innovative learning environments. Her expertise in sustainable design and construction administration ensures projects meet both functional needs and environmental standards while maintaining budgetary discipline.
Kevin Oremus
Principal
As co-founder, Kevin brings three decades of PreK-12 design experience to each project. He specializes in translating educational philosophies into spatial solutions that enhance teaching effectiveness and student engagement through thoughtful material selection and spatial organization.
Stephen Murakami
Principal
Stephen directs complex educational projects from concept through construction, focusing on creating adaptable spaces that support evolving teaching methodologies. His collaborative approach ensures designs balance aesthetic quality with practical functionality for diverse learning communities.
Thomas Wadkins
Senior Architect
With extensive experience in educational facility design, Thomas specializes in creating age-appropriate learning environments. He focuses on integrating technology infrastructure and safety systems while maintaining warm, inviting spaces that support student development.
Lisa Thomsen
Architect
Lisa contributes to PreK-12 projects with expertise in spatial planning and educational programming. Her attention to detail ensures designs accommodate diverse learning styles while maintaining compliance with accessibility standards and building codes.
Questions
What educational facilities do you specialize in designing?
We specialize in PreK-12 schools, college/career prep facilities, performing arts centers, and outdoor learning environments.
Do you work with school districts outside Western Washington?
While our focus is Western Washington, we collaborate with districts statewide through our pre-bond planning services.
How do you involve communities in school design?
We conduct stakeholder workshops and transparent communication processes to ensure community input shapes final designs.
What makes your educational designs unique?
Our designs combine age-appropriate spatial planning with adaptability for future educational needs and technological changes.
Can you help with bond proposal preparation?
Yes, we provide comprehensive pre-bond services including facility assessments and community engagement strategies.
How long have you been designing educational spaces?
Our firm has specialized in educational architecture since 1995, completing over 200 school projects.
Videos