Business Details
46 Years
experience
Your Trusted Architectural Partner in Connecticut & Westchester County
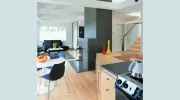
Established in 1980, Colangelo Associates has dedicated over four decades to delivering tailored architectural solutions across Fairfield County, Westchester County, and beyond. Our philosophy centers on translating clients' stylistic and functional needs into cohesive, aesthetically sound designs, leveraging parametric 3D software to ensure clarity and precision from concept to construction. With expertise spanning residential renovations, large-scale estates, commercial buildings, and industrial projects, we prioritize client collaboration, utilizing laser measurements, preliminary design schemes, and construction oversight to guarantee results that align with both vision and budget. Our team, led by Vincent Colangeloa licensed architect in 43 U.S. statescombines technical mastery with a commitment to innovation, as evidenced by our work on landmark projects like the Greenwich Court Condominiums and Norwalk Streetscape.Client testimonials highlight our responsiveness, hands-on approach, and ability to navigate complex permitting processes, ensuring seamless project execution. By integrating solar orientation, topography, and contextual elements into our designs, we create spaces that harmonize with their environment while meeting evolving client needs. Our dedication to transparency, coupled with advanced visualization tools, empowers clients to make informed decisions, solidifying our reputation as a trusted partner in architectural excellence.
Services
Residential Design
Commercial Architecture
House Additions
Renovations
Multi-family Buildings
Industrial Projects
Permit Expediting
3D Modeling
Construction Oversight
Zoning Studies
Details
- Year established: 1980
Highlights and features
- We offer 45+ years of architectural expertise since 1980.
- Our team uses parametric 3D software for precise design visualization.
- Clients praise our responsive, hands-on approach and licensing in 43 states.
- We provide end-to-end project management from concept to permitting.
- Our designs integrate environmental factors for site-specific harmony.
Associations and certifications
- NCARB
What people say
Amazing patience
Highly recommended
Responsive and attentive
Brilliant ideas
Outstanding work
Services
Residential Design
We create custom residential designs tailored to client needs, from modest renovations to large estates. Our process integrates site-specific factors like solar orientation and topography to ensure functional, aesthetically cohesive spaces. Using 3D modeling, we enable clients to visualize outcomes before construction begins.
Commercial Architecture
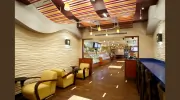
Our commercial projects include office buildings, retail spaces, and multi-family developments. We guide clients through zoning studies, feasibility reports, and construction oversight, ensuring compliance with codes while optimizing design efficiency and aesthetic appeal for long-term value.
3D Modeling
We employ parametric 3D software to produce detailed models, allowing clients to review and refine designs pre-construction. This technology enhances collaboration, reduces revisions, and ensures accurate cost estimation for both residential and commercial projects.
Permit Expediting
Our team streamlines the permitting process by preparing code-compliant documentation and liaising with local authorities. This service ensures timely approvals for renovations, new constructions, and large-scale developments, minimizing project delays.
Construction Oversight
We provide continuous on-site support during construction, addressing technical queries and ensuring adherence to design specifications. Our oversight guarantees quality control, safety compliance, and alignment with client expectations from start to finish.
People
Vincent Colangelo
Principal Architect
Licensed in 43 U.S. states, Vincent leads all projects with 45+ years of experience. He graduated from Kent State University (1968) and holds advanced residential design certifications from Harvard. NCARB-accredited, he specializes in integrating client vision with technical precision.
Gian Colangelo
Architect
A Parsons and Columbia University graduate, Gian brings expertise in architectural design and education. He previously taught at Parsons and has worked with leading NYC firms, focusing on innovative residential and commercial projects.
Carolina Ramirez
Architectural Designer
Carolina holds a bachelor's in architecture from Ecuador and a master's in construction management. She specializes in 3D visualization, permit expediting, and residential projects, combining technical skills with client-focused solutions.
Questions
What architectural services do you offer?
We provide residential and commercial design, renovations, 3D modeling, permit expediting, and construction oversight tailored to client needs.
How do you involve clients in the design process?
We use parametric 3D software to create visualizations, allowing clients to review and refine designs before construction begins.
In which areas do you operate?
We serve Fairfield County, Westchester County, Stamford, Greenwich, and surrounding regions for residential and commercial projects.
How do you handle permitting for projects?
Our team prepares code-compliant documentation and liaises with local authorities to ensure timely approvals for all project types.
What sets your firm apart from others?
Our client-centric approach, licensing in 43 states, and use of advanced 3D technology ensure precise, collaborative, and efficient project delivery.
Can you assist with land selection for new projects?
Yes, we advise on site challenges and opportunities during land acquisition to optimize design feasibility and compliance.
Videos