Business Details
Commercial Architecture & Engineering Experts
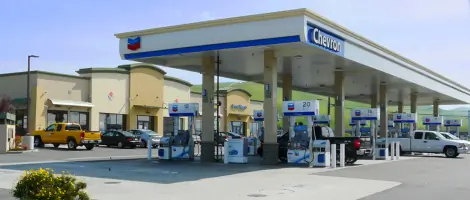
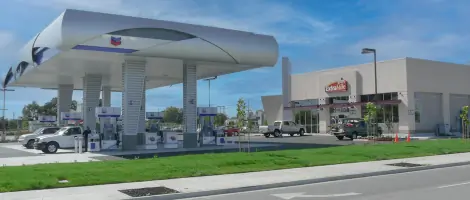
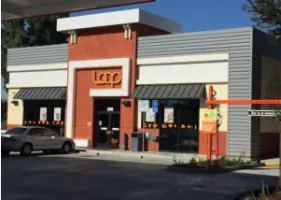
M I Architects, Inc. is a full-service architectural and engineering firm with extensive experience in commercial project development. Our expertise spans ground-up construction, remodeling, and conversion of convenience stores, gas stations, carwash facilities, and service bays. We provide comprehensive services including architectural planning, structural engineering, civil engineering, and mechanical/electrical engineering. Our team specializes in navigating zoning requirements, preparing entitlement packages, and securing jurisdictional approvals for projects across California.We manage all phases from schematic design to construction administration, ensuring compliance with environmental standards and local regulations. Our technical proficiency extends to upgrading fuel systems to meet California's environmental mandates through detailed permit drawings and multi-agency coordination. With a focus on client collaboration, we deliver tailored solutions that balance budgetary constraints with functional design requirements.
Services
Schematic Design
Planning Entitlement
Construction Documents
Fuel System Upgrades
Permitting Services
Highlights and features
- Specialized in California commercial development regulations
- Full-service architectural and engineering capabilities
- Expertise in fuel system upgrades for environmental compliance
- Proven track record with convenience store conversions
- End-to-end project management from zoning to permits
Services
Schematic Design
We create schematic designs aligned with client requirements and local zoning ordinances. Our preliminary layouts establish spatial relationships and project scope while ensuring compliance with jurisdictional regulations. This phase forms the foundation for subsequent design development and permit applications.
Planning Entitlement
Our entitlement services include preparing documentation for zoning compliance and coordinating public hearings. We work directly with planning departments to secure project approvals through comprehensive submittal packages and regulatory coordination.
Construction Documents
We produce complete construction documents covering all engineering disciplines. These detailed drawings and specifications facilitate building permit acquisition and serve as the basis for construction bidding and implementation across commercial projects.
Fuel System Upgrades
Our team specializes in upgrading fuel systems to meet California environmental standards. We prepare permit drawings and coordinate multi-agency approvals including submissions to fire, health, and air pollution control departments.
Permitting Services
We manage the complete permitting process through submittal of planning and building applications. Our services include jurisdictional coordination for entitlements, building permits, and environmental compliance documentation.
Questions
What commercial project types do you specialize in?
We specialize in convenience stores, gas stations, carwash facilities, and mixed-use commercial developments including office buildings and restaurants.
Do you handle California environmental compliance for fuel systems?
Yes, we prepare site-specific fuel system permit drawings and coordinate approvals with California regulatory agencies including fire and health departments.
What services are included in your construction documentation?
Our construction documents include civil, landscape, architectural, structural, mechanical, plumbing, and electrical drawings with full specifications.
How do you manage zoning and permitting processes?
We research local zoning requirements, prepare entitlement packages, and coordinate public hearings while handling all jurisdictional submissions.
Can you assist with project bidding and construction phases?
Yes, we provide technical support during bidding, respond to RFIs, and offer construction administration services through project completion.