
Business Details
11 Years
experience
Sustainable Home Design & Architectural Services in Spring Green, WI
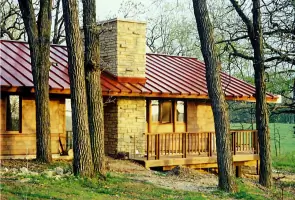
Julie Kardatzke Architect is a licensed architectural practice based in Spring Green, Wisconsin, serving clients across southern and southwest Wisconsin, including Madison. Specializing in single-family residences, home additions, and remodels, the firm delivers tailored designs that balance beauty, functionality, and sustainability. With a focus on personalized service, the architect handles all project aspects directly, utilizing 3D modeling to enhance client visualization. Recognized for award-winning energy-efficient designs, the practice emphasizes sustainable building practices, accessibility, and cost-effective solutions.Services include comprehensive architectural design, consultation, and pre-construction analysis, ensuring projects align with client needs, site conditions, and budgets. The firms commitment to innovation and client collaboration has earned industry recognition, including Focus on Energys 'Energy Excellence Award' for two custom homes. By integrating aesthetics, structural integrity, and environmental considerations, the practice guides clients through the entire design and construction process, prioritizing transparency and client satisfaction.
Services
Custom Home Design
Home Additions
Remodels / Renovations
3D Computer Modeling
Passive Solar Design
Solar Modeling
Sustainable Design
Accessible Design
Details
- Year established: 2015
Highlights and features
- We offer personalized architectural services handled directly by a licensed architect.
- Our 3D modeling brings projects to life for better client visualization.
- Award-winning expertise in energy-efficient and sustainable home design.
- We specialize in tailoring projects to unique sites, budgets, and client needs.
- Comprehensive guidance through the entire design and construction process.
Associations and certifications
- Focus on Energy
What people say
Award-winning designs
Personalized service
Effective 3D modeling
Sustainable solutions
Collaborative approach
Services
Custom Home Design
Creating bespoke single-family residences tailored to client preferences, site conditions, and budgets. Our designs integrate aesthetics, functionality, and sustainability, ensuring homes reflect personal tastes while optimizing energy efficiency and environmental harmony. 3D modeling aids in visualizing layouts before construction begins.
Home Additions
Designing seamless additions that enhance existing homes while maintaining architectural coherence. We focus on improving functionality and curb appeal, ensuring new spaces align with original structures and meet accessibility or energy efficiency goals through sustainable materials and methods.
Remodels / Renovations
Transforming existing spaces to improve flow, usability, and aesthetics. Services include updating kitchens, bathrooms, and living areas, with options for accessible design or energy-efficient retrofits. Projects prioritize client needs while respecting structural and budgetary constraints.
3D Computer Modeling
Utilizing advanced 3D modeling to create detailed project visualizations. Clients explore exterior fly-arounds and interior walkthroughs, enabling informed decisions before construction. This tool enhances clarity, reduces revisions, and ensures alignment with design expectations.
Sustainable Design
Incorporating eco-friendly practices into residential projects, including passive solar strategies, energy-efficient systems, and sustainable materials. Our approach minimizes environmental impact while enhancing comfort, durability, and long-term cost savings for homeowners.
People
Julie Kardatzke
Licensed Architect
Julie Kardatzke is a licensed architect in Wisconsin with over a decade of experience in residential design. She specializes in energy-efficient homes, additions, and sustainable architecture, offering personalized service and 3D modeling expertise to clients across southern Wisconsin.
Questions
What services does Julie Kardatzke Architect offer?
We specialize in custom home design, additions, remodels, 3D modeling, and sustainable architecture. Services include consultation, pre-design analysis, and comprehensive project management from concept to construction.
How does 3D modeling benefit my project?
3D modeling allows you to visualize your home through interactive walkthroughs and exterior fly-arounds, ensuring clarity on design details before construction begins, reducing revisions, and aligning expectations.
Do you work outside of Wisconsin?
We primarily serve southern and southwest Wisconsin, including Madison. For projects beyond this region, we can discuss feasibility during a free introductory consultation.
What sustainable design features do you incorporate?
Our sustainable designs include passive solar strategies, energy-efficient systems, eco-friendly materials, and layouts optimized for natural light and ventilation to reduce environmental impact and operating costs.
How much do your services cost?
Costs vary by project scope. A free 20-minute call explores your needs, while on-site consultations start at $250 and pre-design analysis at $750 to establish budgets and feasibility.
Can you help with accessibility modifications?
Yes, we design homes and remodels to meet accessibility needs, including universal design features that accommodate aging or handicapped occupants while maintaining aesthetic appeal.