Business Details
13 Years
experience
Innovative Architectural Design Solutions
Collaborate Architecture is a full-service design firm dedicated to creating unique and functional spaces through innovative approaches. Founded in 2013, we emphasize digital technologies to enhance efficiency across all project stages, blending local architectural traditions with modern trends. Our methodology prioritizes client engagement, utilizing 3D modeling and virtual walkthroughs to ensure informed decision-making early in the design process. We specialize in tailoring solutions to meet specific project needs, whether through percentage-based or hourly pricing models. Our team, led by President Holly Trick, brings expertise in industrial design and spatial planning, with a focus on sustainable practices and advanced building technologies.We serve diverse project scales, from interior renovations to multi-tenant offices, while maintaining a commitment to transparency and client satisfaction. Our collaborative process integrates input from contractors, consultants, and industry experts to deliver designs that exceed expectations. With a proven track record in residential and commercial projects, we strive to challenge conventional design paradigms. Our Cape Cod roots inform our understanding of regional aesthetics, while our forward-thinking approach embraces global design innovations. Through rigorous attention to detail and a client-centric philosophy, we ensure projects align with both functional requirements and budgetary constraints.
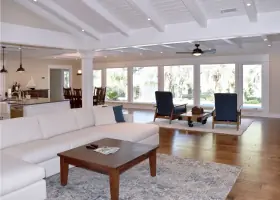
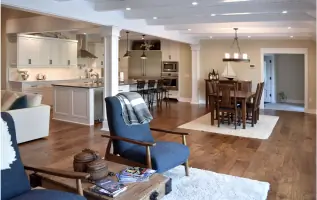
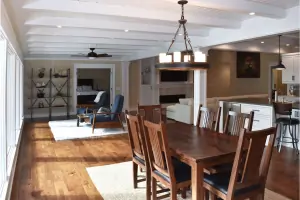
Services
Programming
Schematic Design
Design Development
Construction Documents
Construction Administration
3D Modeling
Graphic Communications
Details
- Year established: 2013
Highlights and features
- We utilize 3D modeling and virtual walkthroughs for early-stage design validation
- Our flexible pricing models accommodate diverse budget needs
- We prioritize client collaboration throughout all project phases
- Our team combines industrial design expertise with architectural innovation
- We offer tailored design phases to match project-specific requirements
Services
Schematic Design
We develop initial design proposals using 3D modeling to visualize spatial relationships. This phase includes multiple options for layout and aesthetics, with preliminary cost estimates based on digital models. Our approach enables early-stage decision-making through virtual walkthroughs and renderings.
Construction Documents
We create comprehensive technical drawings serving as construction blueprints. This includes detailed specifications for all building components, final material selections, and coordinated consultant drawings. Our documentation ensures accurate contractor bids and smooth permitting processes.
3D Modeling
We transform design concepts into interactive 3D models for better spatial understanding. This service supports both interior renovations and new constructions, allowing clients to explore design options virtually. Models can be adapted for client modifications and real-time visualization.
Design Development
We refine selected design concepts into detailed plans with material specifications and system diagrams. This phase involves consultant coordination and accurate cost projections. We ensure all technical aspects align with aesthetic goals and functional requirements.
Construction Administration
We provide on-site monitoring and communication support during construction. Our services include progress tracking, issue resolution, and quality control. We ensure adherence to design specifications while maintaining budget and schedule parameters.
People
Holly Trick
President / Designer
Harvard-trained architect with industrial design experience, specializing in merging manufacturing insights with spatial solutions. Brings expertise in Cape Cod regional design and sustainable building practices.
Questions
How do I initiate a new project?
Contact us via phone, email, or our website to schedule a consultation. We'll discuss your goals and provide a customized project proposal.
What locations do you serve?
We accept projects nationwide, with video communication options for remote clients and local consultant coordination when needed.
What project types do you handle?
We work on spatial design projects ranging from single rooms to multi-story commercial buildings.
How are design costs determined?
Costs vary based on project size, complexity, and scope. We offer flexible pricing models to accommodate different budget needs.
Can I hire for specific design phases?
Yes, we offer customizable engagement for individual design phases based on your project requirements.