
Business Details
20 Years
experience
Trusted Architectural Solutions in Newark, OH
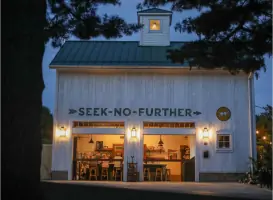
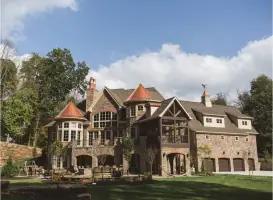
At Northpoint Architectural Consultants, we blend innovation with tradition to create architectural solutions that honor the past while embracing the future. Our journey began in a renovated post-WWII kit home, evolving over 15 years into a respected firm known for its dedication to quality and client-centric design. In 2020, we relocated to a historic cigar manufacturing building in Downtown Newark, Ohio, a testament to our commitment to preserving architectural heritage through adaptive reuse. With over 100 years of combined experience, our team specializes in residential and commercial projects, offering services from schematic design to construction administration. We prioritize understanding client needs through detailed programming and feasibility studies, ensuring every project aligns with functional, aesthetic, and budgetary goals.Our expertise in master planning and 3D conceptual design allows us to visualize solutions that exceed expectations. Recognized for transforming spaces like the Historic Newark Arcade and Downtown River Road Coffeehouse, we remain deeply rooted in our community, advocating for sustainable practices and historical preservation. Our clients, including First Federal Savings and Newark Development Partners, consistently praise our creativity, technical proficiency, and unwavering support throughout the design process. As we continue to grow, our mission remains clear: to deliver tailored architectural excellence that stands the test of time.
Services
Architectural Design
Space Planning
Master Planning
Feasibility Study
Architectural Site Plan
Restoration & Preservation
Adaptive Reuse
3D Conceptual Design
Details
- Year established: 2006
Highlights and features
- Over 100 years of combined architectural experience
- Specialized expertise in adaptive reuse and historical preservation
- Client testimonials highlight exceptional creativity and support
- Proven process for cost-effective, functional design solutions
- Deep community involvement in Newark and Licking County
Associations and certifications
- American Institute of Architects (AIA)
What people say
Top-notch quality
Impressed with designs
Exceeded expectations
Blown away by results
Highly recommend
Services
Architectural & Engineering
We provide comprehensive architectural and engineering services, from initial concept to construction completion. Our process includes schematic design, cost projections, and construction administration to ensure projects meet client needs. With over 100 years of combined experience, we deliver high-quality designs tailored to functional, aesthetic, and budgetary requirements while adhering to industry standards.
Space Planning & Programming
Our space planning services focus on optimizing room layouts and flow to enhance functionality. We analyze quantitative and emotional requirements, addressing factors like natural light, noise, and adjacency to create spaces that feel intuitive. This phase ensures projects align with client expectations before construction begins, minimizing costly changes later.
Feasibility Study
We conduct detailed feasibility studies to assess design options and compliance with zoning regulations. This early-stage analysis identifies potential challenges, saving clients time and resources. By evaluating code requirements and financial constraints, we provide clear guidance on project viability before significant investments are made.
Adaptive Reuse
Specializing in adaptive reuse, we transform historic structures into functional modern spaces while preserving their character. Our expertise includes navigating Ohio Building Code Chapter 34 requirements to repurpose buildings sustainably. This approach honors community history while offering cost-effective alternatives to new construction.
3D Conceptual Design
We create 3D renderings and animations to visualize projects during the conceptual phase. These tools help clients understand spatial relationships and design intent before construction. By refining concepts early, we ensure alignment between client vision and the final built environment, reducing uncertainties in the design process.
People
Philip M. Claggett
Architect
Licensed architect with over 20 years of experience in residential and commercial design. AIA member known for leadership in historical preservation projects across Ohio.
Cody Swartz
Project Manager
Project manager specializing in client coordination and construction administration. Brings technical expertise to ensure designs meet code and budget requirements.
Kori Caughenbaugh
Intern Architect
Emerging architect focused on sustainable design practices. Assists in creating innovative solutions for both new constructions and adaptive reuse projects.
Questions
What architectural services does Northpoint Architectural Consultants offer?
We provide full-service architectural solutions including design, space planning, feasibility studies, adaptive reuse, and 3D conceptual design for residential and commercial clients.
How does Northpoint Architectural Consultants approach historical preservation?
We specialize in adaptive reuse of historic buildings, balancing preservation requirements with modern functionality while adhering to Ohio Building Code Chapter 34 standards.
What experience does the team have?
Our architects and project managers bring over 100 years of combined experience in diverse projects ranging from small renovations to large-scale commercial developments.
How are project costs managed?
We incorporate cost projections during design development and provide construction administration to ensure projects stay within budget through regular site visits and oversight.
Can Northpoint Architectural Consultants assist with zoning requirements?
Yes, we conduct feasibility studies to evaluate zoning compliance and building code requirements before project commencement to avoid potential issues.