Business Details
Innovative Wall Framing Systems for Sustainable Construction
Greenworld Structures has been at the forefront of revolutionizing modern construction through its proprietary WallPanel System. Our innovative approach combines structural steel framing with high-density EPS insulation to deliver buildings that are stronger, more energy-efficient, and environmentally responsible. With decades of combined experience in sustainable construction, our team works closely with architects, developers, and builders to meet growing global demand for affordable housing solutions that don't compromise on quality or performance. Our patented system eliminates traditional construction inefficiencies through factory-controlled manufacturing, precision engineering, and modular assembly that reduces on-site labor by 40-60%.We maintain strict quality control throughout our production process, ensuring every panel meets rigorous structural and thermal performance standards. Our commitment to sustainability is demonstrated through material innovation that repurposes recycled steel and eliminates deforestation concerns. We provide comprehensive technical support for builders transitioning to our system, including engineering assistance and installation training. Our solutions address critical industry challenges including energy consumption, construction timelines, and long-term building durability while maintaining full compliance with international building codes.
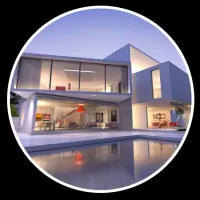
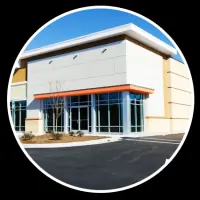
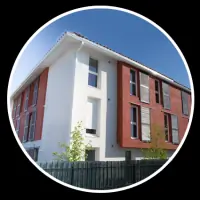
Services
WallPanel System
Steel Construction
Insulation Solutions
Sustainable Building
Commercial Construction
Highlights and features
- Our patented WallPanel System reduces construction time by 40-60% through modular assembly
- Factory-controlled manufacturing ensures consistent quality and precision engineering
- R-30 insulation values significantly reduce energy consumption in finished structures
- Steel framing provides superior structural strength with 13,000 lbs/in shear resistance
- Sustainable construction method eliminates deforestation concerns in building projects
Services
WallPanel System
Our patented WallPanel System combines structural steel framing with high-density EPS insulation to create high-performance building envelopes. The factory-manufactured panels feature integrated chases for electrical wiring and achieve R-30 insulation values. This modular system enables rapid assembly while maintaining exceptional structural integrity and thermal performance.
Steel Construction
Light gauge steel construction utilizes precision-engineered components for superior structural performance. Our steel framing system provides dimensional stability, fire resistance, and pest protection while maintaining compliance with international building codes. The material's strength-to-weight ratio enables longer spans and reduced foundation requirements.
Insulation Solutions
Expanded polystyrene (EPS) insulation provides continuous thermal protection with R-values ranging from R-16 to R-30. The closed-cell foam maintains consistent performance without degradation, offering superior air tightness and moisture resistance compared to traditional insulation methods. This creates energy-efficient building envelopes with minimal thermal bridging.
Sustainable Building
Our construction methodology addresses environmental concerns through material innovation and process optimization. The system repurposes recycled steel while eliminating deforestation requirements, reducing construction waste by up to 70%. The energy-efficient design lowers operational costs and supports LEED certification requirements for sustainable building projects.
Commercial Construction
The WallPanel System adapts to diverse commercial applications including office buildings, retail spaces, and hospitality facilities. The modular design accommodates various architectural requirements while maintaining structural integrity and energy efficiency. The system's rapid assembly reduces construction timelines and minimizes disruption to surrounding commercial environments.
Questions
What makes WallPanel System different from traditional construction?
Our system integrates structural steel framing with continuous EPS insulation in factory-manufactured panels that include pre-installed wiring chases, eliminating multiple on-site construction steps.
How does the system improve energy efficiency?
The continuous R-30 insulation with no thermal bridging combined with the airtight building envelope reduces energy consumption by up to 70% compared to conventional construction methods.
Can the system withstand extreme weather conditions?
Testing confirms structural strength exceeding 13,000 lbs/in shear resistance, making it capable of withstanding hurricane-force winds and severe seismic activity.
Is special training required for installation?
Builders familiar with conventional framing techniques can transition to our system with minimal training, as it uses standard construction tools and self-tapping screws for assembly.
How does the system address fire safety concerns?
The system meets fire safety requirements through application of 1/2-inch gypsum board interior barriers and tested assemblies that achieve one-hour fire resistance ratings for commercial applications.
Can modifications be made after installation?
The system allows for field modifications using standard tools, with electrical wiring accommodated through pre-engineered chases eliminating the need to drill through structural components.