Business Details
37 Years
experience
Custom Wood Buildings for Commercial & Agricultural Needs
Eagle Rigid Span has been pioneering sustainable wood construction since 1989, specializing in clear-span buildings that combine environmental responsibility with structural innovation. Our designs utilize renewable wood resources to create versatile structures up to 120 feet wide, offering superior insulation and energy efficiency compared to conventional methods. With standard framing specifications including 2x6 walls and 2x8 ceilings spaced 2' on center, we deliver durable solutions that reduce heating and cooling costs while maintaining exceptional structural integrity. Our proprietary assembly system featuring bolt-together frames and steel shear plates enables efficient shipping and installation, with demonstrated cost savings of approximately 80% in labor and materials versus steel buildings.Backed by decades of practical application across agricultural, commercial, and industrial sectors, our structures have proven performance in diverse environments from machinery storage to educational facilities. We maintain rigorous quality standards through engineered construction practices that include fireproofing options meeting one-hour fire ratings and customizable exterior finishes to match specific aesthetic requirements.
Services
Clear-span structures
Energy-efficient designs
Wood construction
Fireproofing options
Custom finishes
Details
- Year established: 1989
Highlights and features
- We have over 35 years of experience in sustainable wood construction
- Our buildings cost up to 30% less than conventional methods
- We use renewable wood resources with superior insulation properties
- Our structures offer versatile finishing options for any application
- We provide engineered solutions with proven cost and energy savings
What people say
Love the building
Cost-effective than steel
Best building
Met all expectations
Comfortable feel inside
Services
Clear-span structures
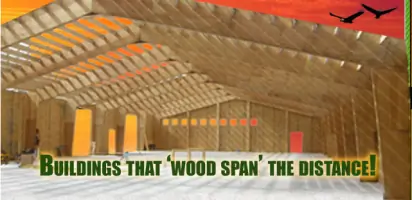
Our clear-span wood buildings eliminate interior support columns, creating unobstructed spaces up to 120 feet wide. Cathedral ceiling designs maximize usable space while maintaining energy efficiency through superior insulation systems. These structures provide versatile solutions for commercial, agricultural, and industrial applications requiring wide-open interiors.
Energy-efficient designs
We incorporate advanced insulation systems with R-19 walls and R-25 ceilings as standard, using 2x6 and 2x8 framing spaced 2' on center. Optional R-38 ceiling insulation and thermal transfer reduction techniques deliver significant energy savings while maintaining structural integrity and comfort in diverse climates.
Wood construction
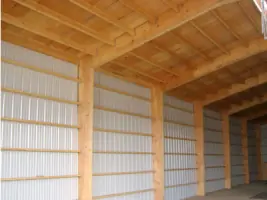
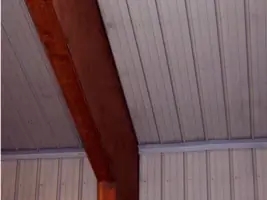
Our wood construction utilizes renewable resources with inherent thermal advantages over steel. The framing system accepts direct application of drywall and finishes without secondary structures, while laminated beams and plywood box enclosures provide exceptional strength-to-weight ratios and natural aesthetic qualities.
Fireproofing options
We offer fireproofing solutions meeting one-hour fire ratings using 5/8" fire code drywall on structural components. This system reduces thermal transfer while maintaining reparability advantages that typically save 15-50% on hazard insurance premiums compared to conventional building methods.
Custom finishes
Our buildings accommodate diverse finishing options including metal, stucco, brick, wood siding, and architectural details. Vertical stud systems allow lap siding applications while maintaining structural performance, enabling customized aesthetics that match specific project requirements and local building codes.
Questions
What makes your buildings 'green' construction?
We use renewable wood resources that absorb carbon dioxide during growth. Our construction methods reduce material waste and energy consumption while providing superior insulation performance.
How do your costs compare to steel buildings?
Our structures typically cost up to 30% less than conventional steel buildings while providing better insulation and requiring no secondary interior framing for finishes.
What roof pitch options do you offer?
Standard 3/12 pitch provides commercial appearance with improved drainage, but we offer all pitches from 1/12 to 12/12 including gambrel styles to meet specific design needs.
Can I customize the building's appearance?
Yes, our wood framing accepts all common exterior finishes including metal, stucco, brick, wood siding, and architectural details to match your preferred aesthetic.
What insurance benefits do your buildings offer?
Due to superior fire resistance and reparability characteristics, our buildings typically qualify for 15-50% hazard insurance savings compared to conventional construction methods.