
Business Details
44 Years
experience
Trusted Architectural Design Services in Fargo, ND
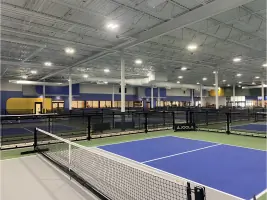
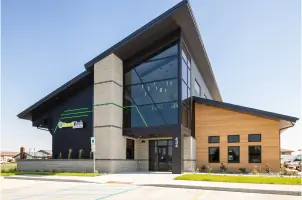
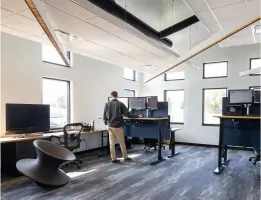
Prairie Design Studio has been delivering architectural excellence since 1982, combining decades of experience with a commitment to client collaboration. Our family-owned firm prioritizes clear communication, creative problem-solving, and meticulous attention to detail across residential and commercial projects. We approach each endeavor with a personalized strategy, ensuring compliance with local regulations while exceeding project goals. Our team's expertise spans pre-design consultations, 3D renderings, and construction administration, supported by a proven track record in the upper Midwest.Client testimonials highlight our ability to transform visions into functional, aesthetically pleasing spaces while maintaining budget consciousness. With professionals licensed across multiple states, we bring technical proficiency and community-focused values to every project. Our integrated design process emphasizes sustainability, code compliance, and innovative spatial planning tailored to client needs. This combination of experience, technical rigor, and client-centric philosophy has sustained our reputation for over four decades.
Services
Pre-Design Consultation
Architectural Renderings
Construction Administration
Space Planning
Code Compliance Review
Building Measurement
Urban Design
Remodeling Services
Sustainable Design
ADA Compliance
Details
- Year established: 1982
Highlights and features
- We offer 40+ years of architectural experience with multi-state licensing
- Our team provides personalized client service with detailed code compliance knowledge
- We combine creative problem-solving with technical expertise in all projects
- Our process includes 3D renderings for clear project visualization
- We maintain strong community ties through local council involvement
What people say
Exceeded expectations
Creative problem-solving
Beautiful design
Budget consciousness
Technical expertise
Services
Pre-Design Consultation
Our pre-design phase establishes clear project parameters through comprehensive client consultations. We analyze site conditions, zoning regulations, and building codes to create tailored design strategies. This foundational stage ensures all projects align with client goals while meeting jurisdictional requirements.
Architectural Renderings
We create detailed 2D and 3D renderings to help clients visualize final outcomes. These visualizations support decision-making and facilitate approvals by clearly communicating design intent through realistic project representations.
Construction Administration
Our team monitors construction progress to ensure adherence to design specifications. We conduct site visits, review shop drawings, and manage change orders to maintain quality control throughout the building process.
ADA Compliance Review
We ensure all designs meet Americans with Disabilities Act standards through comprehensive accessibility evaluations. Our expertise creates inclusive spaces that satisfy regulatory requirements while enhancing user experience.
Space Planning
Our space planning optimizes functionality and flow within commercial and residential environments. We balance aesthetic considerations with practical needs to create efficient, purpose-driven spaces that exceed client expectations.
People
Kim Stokes
President / Architect
Licensed architect with 40+ years experience across eight states. Holds degrees in Architectural Studies and Business from North Dakota State University. Military service graduate with specialized technical training.
Chelsey Johnson
Principal / Project Manager
15+ years of architectural experience with expertise in space planning and construction documentation. Active Horace City Council member with focus on community development and urban planning.
Leah Petersen
Principal / Architect
Licensed architect specializing in code compliance and technical graphics. Joined firm during college, earning professional license in 2021 with expertise in detailed project visualizations.
Kyle Camacho
Project Manager / Associate Designer
30+ years of design experience with specialization in healthcare facilities. Managed 11 successful nursing home moratorium exceptions through detailed regulatory compliance expertise.
Questions
What architectural services does Prairie Design Studio offer?
We provide full-service architectural solutions including pre-design consultation, 3D renderings, construction administration, ADA compliance, and space planning for residential and commercial projects.
Which states are your architects licensed in?
Our architects hold licenses in North Dakota, South Dakota, Nebraska, Minnesota, Iowa, Montana, Wyoming, Colorado, and Arizona for comprehensive regional service.
How does your design process work?
Our collaborative process includes pre-design planning, schematic design, construction documentation, and administration phases with continuous client communication throughout each project stage.
Can you handle both new construction and remodeling projects?
Yes, we specialize in both new construction and remodeling projects, ensuring code compliance while meeting modern functional requirements in all our designs.
What experience do you have with commercial projects?
We've completed over 20 major commercial projects exceeding $80M for clients like St. Francis Health Services, with expertise in complex regulatory environments.
How do you ensure project compliance with regulations?
Our team conducts thorough zoning reviews, code compliance checks, and energy efficiency analyses to guarantee all projects meet local, state, and federal regulatory requirements.