Business Details
9 Years
experience
Custom Modular Log Homes in Millersburg, OH
Buckhorn Builders brings together decades of expertise in crafting modular log homes tailored to individual lifestyles. Founded on the principles of quality and customer-centric service, we have evolved from constructing log cabins to becoming Ohio's premier modular home builder since 2017. Our team collaborates closely with clients throughout every project phase, ensuring meticulous attention to detail and adherence to timelines.Utilizing a network of premier contractors and materials, we deliver high-quality, customizable homes faster and more affordably than traditional methods. Our commitment to innovation and customer satisfaction has solidified our reputation across Ohio, Western Pennsylvania, and Northern West Virginia.
Services
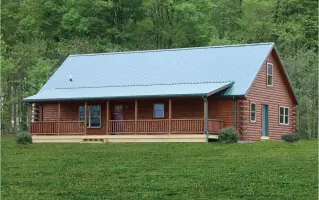
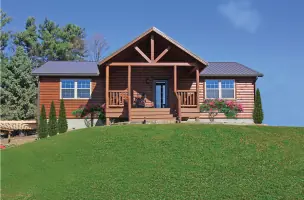
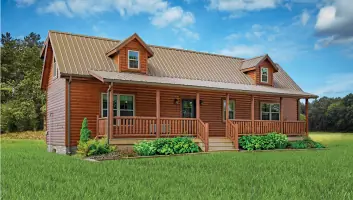
Modular Log Homes
Custom Home Design
Home Packages
Foundation Assistance
On-Site Construction
Floor Plan Modifications
Turnkey Solutions
Log Cabin Construction
Energy-Efficient Homes
Log Home Renovations
Details
- Year established: 2017
Highlights and features
- We offer over 20 years of experience in modular home construction.
- Our team implements a patented process for precision log home assembly.
- We guarantee 6-month completion timelines for modular homes.
- Our team consists of certified experts in modular construction.
- We provide transparent pricing with no hidden fees.
What people say
Superior quality craftsmanship
Professional and efficient crew
Completed on time
Excellent customization options
Highly recommend to others
Services
Modular Log Homes
Buckhorn Builders constructs high-quality modular log homes using precision-engineered components assembled in a controlled environment. These homes combine traditional aesthetics with modern efficiency, offering durability and customization. Clients benefit from faster build times, reduced costs, and superior craftsmanship tailored to their specific needs.
Custom Home Design
Our team collaborates with clients to create fully customized modular home designs that reflect their unique preferences and lifestyle requirements. From layout modifications to premium material selections, we ensure every detail aligns with the homeowner's vision. This service guarantees personalized solutions without compromising structural integrity or build efficiency.
Home Packages
We offer comprehensive home packages that include all essential components for immediate occupancy, from log siding and insulated windows to complete electrical and plumbing systems. These packages eliminate the need for multiple contractors, ensuring seamless integration of materials and systems. Homeowners receive a ready-to-move-in property with guaranteed quality and compliance.
Foundation Assistance
Buckhorn Builders provides detailed foundation specifications and collaborates with local contractors to ensure proper installation of crawl spaces or full basements. We supply engineered drawings that meet local regulations while clients obtain competitive bids for foundation work. This service guarantees structural compatibility and long-term stability for modular homes.
Floor Plan Modifications
Our team offers complimentary modifications to existing floor plans, allowing clients to optimize layouts through wall repositioning, window and door adjustments, or space reconfiguration. This service ensures homes perfectly match functional requirements without additional costs. Clients receive personalized designs that maximize comfort and usability.
People
Paul Troyer
Founder
Paul Troyer founded Buckhorn Builders after constructing his first log cabin as a side project. With over 20 years in modular construction, he specializes in transforming client visions into reality while maintaining strict quality control. His leadership emphasizes customer satisfaction and innovative building techniques.
Questions
How long does it take to complete a modular home?
Buckhorn Builders completes homes within 6 months from order date, with potential seasonal variations affecting on-site construction timelines.
Who handles building permits?
We provide engineer-approved blueprints and assist with permit requirements, while local jurisdictions handle final approvals.
Can I modify existing floor plans?
Yes, most floor plans can be modified at no additional charge, including layout changes and window/door adjustments.
What's included in the home package?
Packages include log siding, insulated windows, electrical systems, kitchen/bathroom fixtures, and all construction costs.
How are foundation costs determined?
Foundations range from $12,000–$20,000 for crawl spaces and $28,000–$37,000 for basements, with detailed specifications provided for contractor bids.