Business Details
15 Years
experience
Expert Architectural Design Services in North Charleston
Architecture+ is a full-service architectural design firm dedicated to delivering high-end residential and commercial projects. With over three decades of combined experience, our team of licensed architects specializes in renovations, new construction, and adaptive reuse of existing structures. We hold professional registrations in multiple U.S. states and international jurisdictions, ensuring compliance with diverse regulatory environments. Our firm maintains memberships in prestigious organizations including the American Institute of Architects, Royal Institute of British Architects, and the Better Business Bureau.Recognized with multiple design awards, we prioritize durability, functionality, and client-specific solutions while maintaining environmental stewardship. Our personalized approach ensures direct involvement from project inception through completion, serving clients across the southeastern United States, Texas, and international locations.
Services
Residential Design
Commercial Design
Renovations
Adaptive Reuse
Custom Home Design
Details
- Year established: 2011
Highlights and features
- We offer 35+ years of architectural experience across residential and commercial sectors
- Our firm maintains licenses in South Carolina, Colorado, Texas, and multiple other states
- Award-winning designs recognized by Charleston Home Builders Association
- Direct principal involvement from project start to completion
- Specialized expertise in adaptive reuse of historic structures
Services
Residential Design
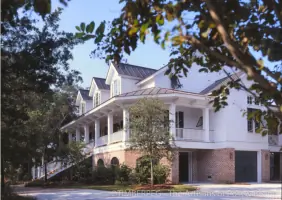
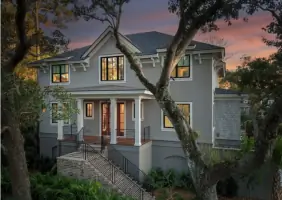
Creating custom residential designs tailored to client needs, from renovations to new constructions. Our team specializes in coastal cottages, luxury waterfront properties, and modern living spaces. We ensure each design balances aesthetic appeal with functional requirements while maintaining compliance with local building codes and environmental standards.
Commercial Design
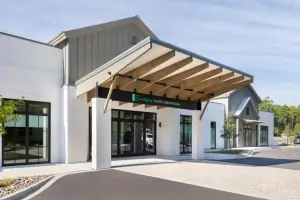
Delivering commercial building solutions for offices, medical facilities, restaurants, and retail spaces. Our expertise includes adaptive reuse of existing structures and creating energy-efficient designs. We work closely with developers to ensure projects meet zoning requirements while maintaining architectural integrity and operational functionality across various business sectors.
Historic Renovations
Specializing in historic building preservation and adaptive reuse projects. Our team combines modern functionality with period-appropriate design elements while navigating complex regulatory requirements. We maintain structural integrity during renovations while implementing contemporary systems for improved usability and energy efficiency in heritage properties.
Project Management
Providing comprehensive project management from initial concept through construction completion. Our principals maintain direct involvement throughout the process, coordinating with contractors and ensuring adherence to timelines and budgets. We offer site analysis, feasibility studies, and ongoing construction phase services for both residential and commercial clients.
Architectural Consultation
Offering expert guidance on zoning regulations, building codes, and design options. We help clients understand project feasibility, cost considerations, and regulatory requirements before committing to development. Our consultation services include site evaluations, conceptual planning, and connecting clients with trusted industry partners for specialized needs.
People
Tim Hilkhuijsen
Principal Architect
Licensed architect with 35 years experience, holding degrees from Aims Community College and Southern Illinois University. Member of AIA, SARA, and RIBA. Specializes in residential and commercial design with international project experience.
Kevin Whalley
Principal Architect
Registered architect with NCARB certification, practicing in Charleston for 30+ years. Expertise in coastal architecture, from traditional cottages to modern oceanfront estates. Co-founder with extensive commercial project experience.
Alex Hopple
Architectural Designer
Recent Penn State graduate with architectural history minor. Brings expertise in BIM software and 3D modeling. Focuses on mixed-use developments while pursuing professional licensure and project management skills.
Questions
What architectural services do you offer?
We provide residential and commercial design, renovations, adaptive reuse projects, and custom home design with personalized client attention.
In which locations do you operate?
We serve Charleston and surrounding areas, South Carolina, North Carolina, Texas, and have completed international projects in the Netherlands and West Indies.
How are your design fees structured?
Fees are typically based on project square footage, complexity, and municipality requirements with monthly invoicing during development.
What is your design process timeline?
Projects generally require 4-6 months from start to completion, depending on scope and local regulatory approval processes.
Are you licensed in multiple states?
Our architects hold licenses in South Carolina, Colorado, Texas, Kentucky, and Washington D.C. with national and international registration capabilities.
Do you handle interior design elements?
We coordinate interior details while collaborating with trusted local interior designers for finish selections and showroom visits.