Business Details
28 Years
experience
Trusted Architectural Design Services in Rumson, NJ
Since 1998, Anthony M. Condouris Architect has specialized in transforming client visions into functional, timeless designs. Our team combines traditional architectural practices with innovative 3D modeling technology to create precise, client-centric solutions for residential and commercial projects. We prioritize active listening to understand client needs, budgets, and lifestyle goals, ensuring every design reflects individual aspirations. With extensive experience in new home construction, renovations, and complex house-lifting projects, we maintain direct communication with clients, builders, and municipal departments to streamline processes.Our commitment to responsive service, construction-conscious design, and technical precision has earned trust from homeowners and builders across the Jersey Shore. We emphasize transparency, delivering accurate construction documents to prevent project delays, and offer post-design support to address challenges throughout the building lifecycle.
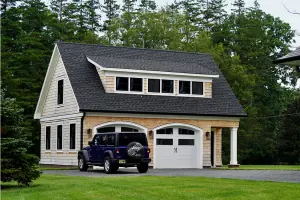
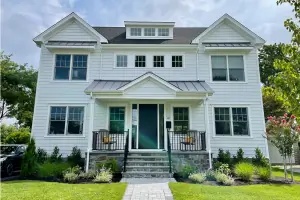
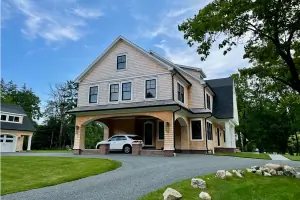
Services
Architectural Design
Home Additions
House Lifting
3D Modeling
Zoning Assistance
New Home Construction
Renovations
Permit Processing
Construction Documents
Client Consultation
Details
- Year established: 1998
Highlights and features
- 25+ years of architectural experience with 175+ completed projects in 2014 alone
- 3D modeling technology for real-time design visualization and adjustments
- Immediate response guarantee for urgent client or builder inquiries
- Direct collaboration with building departments to expedite permits
- Construction-conscious designs minimizing delays and material waste
Associations and certifications
- National Council of Architectural Registration Boards (NCARB)
- American Institute of Architects (AIA)
What people say
Efficient
Real customer service
Patient
Creative solutions
Professional
Services
Architectural Design
Our architectural design process begins with understanding client needs through detailed consultations. Using advanced 3D modeling software, we create precise visualizations that allow clients to explore spatial relationships and design elements before construction. Our team ensures all designs comply with local zoning regulations while maintaining aesthetic integrity. We provide comprehensive construction documents that serve as legally binding contracts between homeowners and builders, minimizing disputes during construction phases.
House Lifting
Specializing in flood mitigation solutions, we design house-lifting projects that meet FEMA guidelines and local building codes. Our process includes structural analysis, foundation redesign, and coordination with licensed contractors. We handle elevation certificates, soil testing requirements, and permit applications to ensure compliance with current floodplain management standards. Our team provides complete documentation for insurance cost reduction and grant eligibility verification.
3D Modeling
Our 3D modeling services transform conceptual ideas into interactive digital representations. Clients can explore spatial configurations, material choices, and structural details in real-time during design meetings. This technology enables immediate adjustments to layouts, window placements, and architectural features, ensuring final designs precisely match client expectations before construction documentation begins.
Zoning Assistance
We conduct comprehensive zoning research to determine site-specific restrictions and development potential. Our services include preparing plot plans, submitting variance applications, and negotiating with municipal planning boards. We ensure all designs meet setback requirements, height limitations, and flood elevation mandates while maintaining design integrity throughout the approval process.
Home Additions
From kitchen remodels to full-scale home expansions, we create seamless additions that complement existing structures. Our process includes structural analysis of current foundations, coordination with mechanical engineers, and creation of detailed construction documents. We focus on maximizing functionality while maintaining architectural consistency with original home designs.
People
Anthony M. Condouris
Founder, Lead Architect
Licensed architect with 30+ years experience, specializing in residential design and flood mitigation. Graduated from Penn State University in 1992, licensed in NJ and PA. Focuses on client collaboration and technical precision in architectural solutions.
Nick Napolitano
Project Architect
20-year architectural professional managing project oversight and client communication. Holds Bachelor of Architecture from NJIT. Specializes in production management and construction document preparation.
Patricia Kelly
Office Manager
25+ years administrative experience managing firm operations and client scheduling. Former financial services professional ensuring efficient office workflow and client communication.
Montse Beitler
Architectural Drafter
30-year design professional creating construction drawings and handling zoning issues. Holds architecture degree from Universidad Politecnica de Madrid and masters in construction management.
Jose Moreno
Architectural Drafter
20-year CAD specialist performing field measurements and construction detailing. Completed associates degree at Middlesex County College with specialized CAD training in South America.
Questions
What architectural services do you specialize in?
We specialize in residential design, new home construction, renovations, and flood-elevation projects using 3D modeling technology.
How does your 3D modeling benefit my project?
Our 3D modeling allows real-time design adjustments and complete visualization of spaces before construction begins.
Do you offer free initial consultations?
Yes, we provide free initial consultations to discuss project scope, budget, and design requirements.
Can you help with zoning and permit requirements?
Yes, we handle zoning research, variance applications, and permit processing for all projects.
What areas do you serve?
We primarily serve New Jersey's Jersey Shore, Monmouth County, and Pennsylvania regions.
How are architectural fees determined?
Fees are based on project size, complexity, and required documentation as outlined in our written proposals.