Business Details
21 Years
experience
Custom Residential Architecture in the Bay Area & Lake Tahoe
Eisenmann Architecture was founded in 2005 when Stacy Eisenmann's personal home remodel project sparked interest among colleagues at Pixar, leading to the establishment of a collaborative residential design studio. Over nearly two decades, our team has organically grown while maintaining deep regional expertise in the San Francisco Bay Area and Lake Tahoe regions. We approach each project with a commitment to personalized service, technological innovation, and sustainable design principles. Our architects and designers bring diverse cultural and professional backgrounds that inform our problem-solving approach and creative process.With offices in Berkeley and Incline Village, we maintain agile operations while staying personally involved throughout every project lifecycle. Our work has earned recognition from industry organizations and positions us as trusted advisors in residential architecture. We adapt our process to meet client needs, whether through immersive design collaboration or full-service project management. Our leadership team includes professionals licensed in multiple states with decades of combined experience in custom residential design.
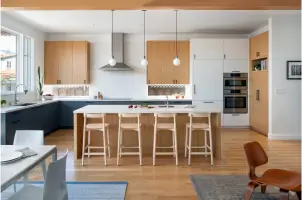
Services
Residential Architecture
New Homes
Additions & Remodels
Interior Architecture
Feasibility & Early Planning
Details
- Year established: 2005
Highlights and features
- We offer 18+ years of experience in custom residential architecture
- Our team includes LEED-certified and Passivhaus-trained professionals
- We utilize advanced 3D modeling and virtual reality tools for design visualization
- Our principals are licensed in California, Nevada, and New York
- We maintain strong relationships with regional contractors and builders
What people say
Beautifully crafted homes
Terrific problem solvers
Creative ideas
Superior skills
Gorgeous results
Services
Residential Architecture
Our residential architecture services focus on creating custom homes that reflect individual lifestyles and site-specific characteristics. We specialize in new construction projects that integrate sustainable design principles and innovative spatial solutions. Our team guides clients through every phase from initial concept to construction completion, ensuring alignment with both aesthetic vision and functional requirements.
Additions & Remodels
We transform existing homes through strategic additions and comprehensive remodels that enhance functionality while preserving architectural integrity. Our approach addresses structural modifications, system upgrades, and aesthetic improvements to create cohesive living spaces. We help clients assess feasibility, make informed decisions, and implement solutions that increase property value and livability.
Interior Architecture
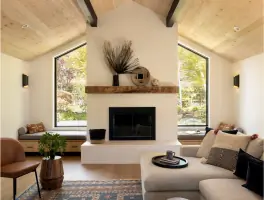
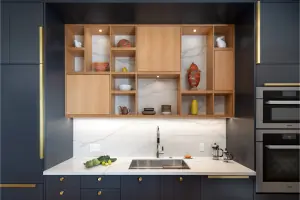
Our interior architecture services focus on optimizing spatial relationships and material selections to create functional, aesthetically pleasing environments. We specialize in custom cabinetry, lighting design, and finish material specification that complement architectural context. Our team collaborates with clients to develop interior solutions that enhance daily living experiences while maintaining design continuity with exterior architecture.
Feasibility & Early Planning
We provide comprehensive feasibility studies and early planning services to help clients evaluate potential projects before committing to full architectural engagement. Our services include site analysis, zoning assessments, and conceptual massing studies that inform decision-making. This early guidance helps establish realistic project parameters and align stakeholder expectations before detailed design begins.
Sustainable Design
Our sustainable design services integrate environmentally responsible practices throughout the architectural process. We implement energy-efficient systems, passive solar strategies, and eco-friendly material selections to minimize environmental impact. Our team stays current with evolving sustainability standards to deliver high-performance homes that balance ecological responsibility with modern comfort requirements.
People
Stacy Eisenmann
Principal
With over 30 years of experience, Stacy Eisenmann founded the firm in 2005 after winning multiple design awards. She holds a Bachelor of Architecture from Virginia Tech and licenses in CA, NV, and NY. Her expertise includes serving as a design competition juror and integrating creative problem-solving with technical precision in residential projects.
Aska Wieloch-Kim
Principal
As a licensed architect in California and Nevada, Aska brings expertise in architectural history and construction science to complex residential projects. She earned her Bachelor of Architecture from Cornell University after studying in Poland. Her design approach balances aesthetic creativity with practical technical solutions for high-performance homes.
Tracy Rogers
Studio Director
With international experience in Greece, Vermont, and New York, Tracy provides leadership in project coordination and multidisciplinary team management. She holds degrees from Rhode Island School of Design and brings expertise in large-scale residential projects and operational management to support successful project delivery.
Sally Gimbert
Project Manager
As Lake Tahoe Project Manager, Sally combines architectural and structural engineering expertise with sustainability credentials including LEED AP and Passivhaus certifications. She holds dual citizenship in Australia and the US, with academic credentials from Penn State and University of Melbourne.
Joscelin Reynaud
Project Manager
Originally from France, Jos brings over a decade of residential and commercial design experience to the team. He contributes expertise in virtual reality systems and architectural photography while managing projects from planning through permitting. He continues to support the firm from France while remodeling his historic farmhouse.
Questions
What types of residential projects do you specialize in?
We specialize in custom homes, transformative remodels, and interior architecture projects across the Bay Area and Lake Tahoe regions.
How do you incorporate sustainability into designs?
We implement energy-efficient systems, passive solar strategies, and eco-friendly materials to create high-performance, environmentally responsible homes.
Can you work with my existing contractor?
Yes, we collaborate effectively with client-selected contractors while also providing recommendations based on project requirements.
What technology do you use in your design process?
We utilize 3D modeling, virtual reality visualization, and BIM software to enhance design accuracy and client engagement throughout the process.
How are architectural fees structured?
We offer fixed fees based on project scope or hourly rates for exploratory phases, with transparent proposals outlining all expected costs.
Do you handle both design and permitting?
Yes, we provide comprehensive services from initial concept through construction documentation and permit acquisition.